The architecture of country houses : including designs for cottages, farm houses, and villas, with remarks on interiors, furniture, and the best modes of warming and ventilating (1851)
Downing, A. J. (Andrew Jackson), 1815-1852, Anderson, Alexander, 1775-1870 · New York : D. Appleton & Company, 200 Broadway ; Philadelphia : Geo S. Appleton, 164 Chestnut-Street · leaf 276
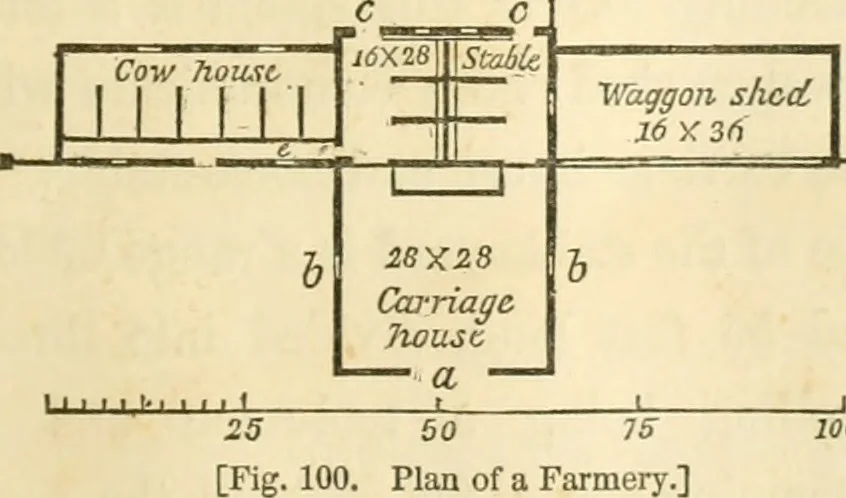
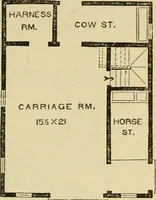
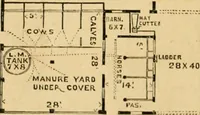
he most compact form, but also giving well-shelteredyards for the cattle. It is also usually placed directly in therear of the house, or, at least, on that side of it nearest thekitchen, and should face a southern aspect. The annexed plan of a farmery is based upon those seen inWestern ]^ew York,… … ; ;. E B 50 75 Plan of a Farmery.] I Kitchcio In this plan, the bmldiug placed nearest the dwelling is thecarriage-house and stable, a building 28 by 44 feet. Instea*! 224 COUNTRY HOUSES. of having the door for carriages only at the end, a, as shownin the ])l{in, it would be more convenient, in…
Architecture, Domestic
Internet Archive · Public Domain Mark 1.0. Free to use for anything.