Halsted, Byron David, 1852-1918, Powell, E. C. (Edwin C.) · New York : Orange Judd Co. · leaf 124
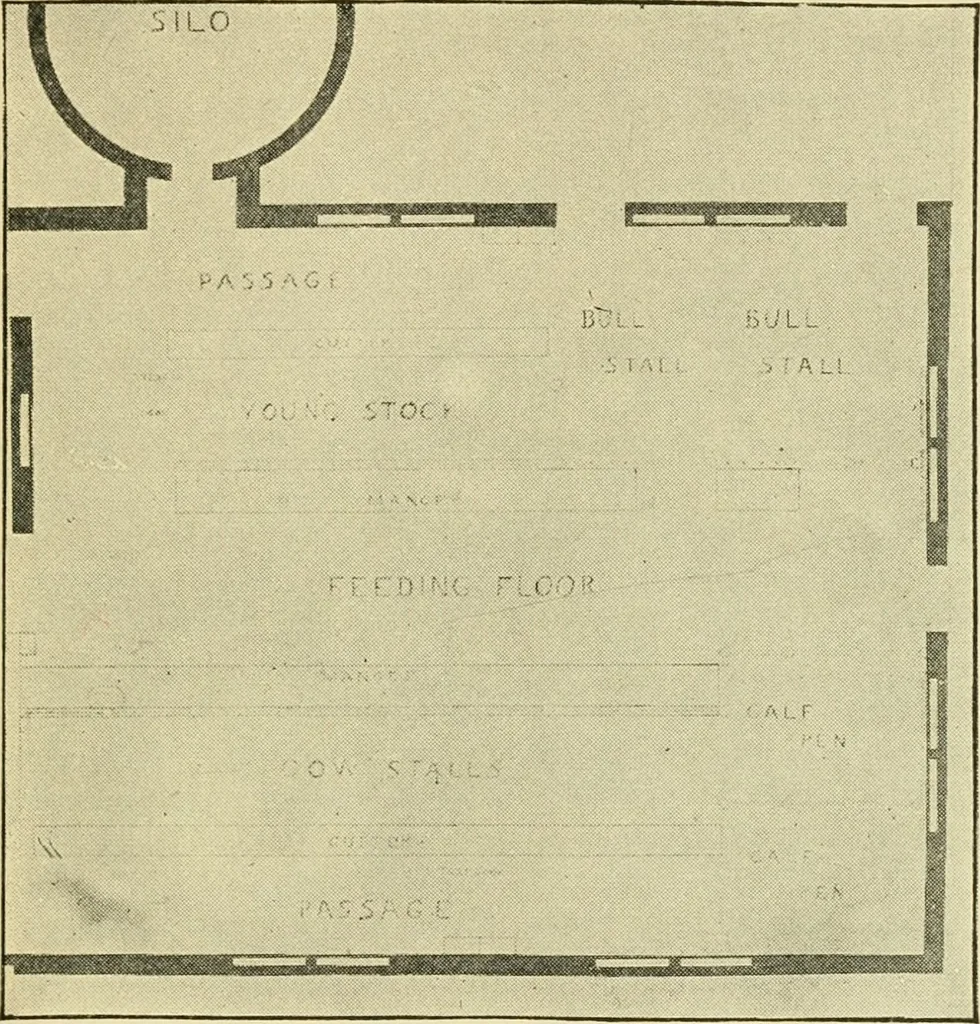
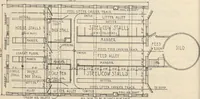
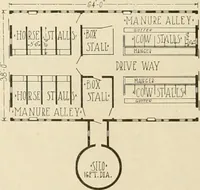
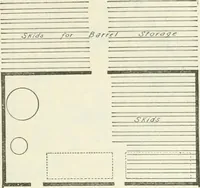
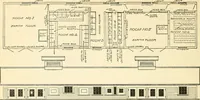
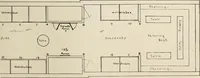
feet wide. Thetwo bull stalls, as well as the calf pens, are constructedof spruce posts, with framework of gas pipe. Figure 94.The cows arc fastened simply with a bow chain, attachedon either side to a spruce post five inches in diameter.The bull stalls are connected with outside pens, twelve A… … Fig. 96—FLOOR PLAN OF DAIRY ADDITION while the other contains the manure pits. These pitsare frequently cleaned, but the cement floor above pre-vents odors from reaeliing the main floor; hence thearrangement is a sanitary one. 106 BARN PLANS AND OUTBUILDINGS The system of ventilation originated by…
Architecture, Domestic · Farm buildings
Internet Archive · Public Domain Mark 1.0. Free to use for anything.