Radford's combined house and barn plan book (1908)
Radford, William A., 1865- · Chicago, Ill. : The Radford architectural co · leaf 257
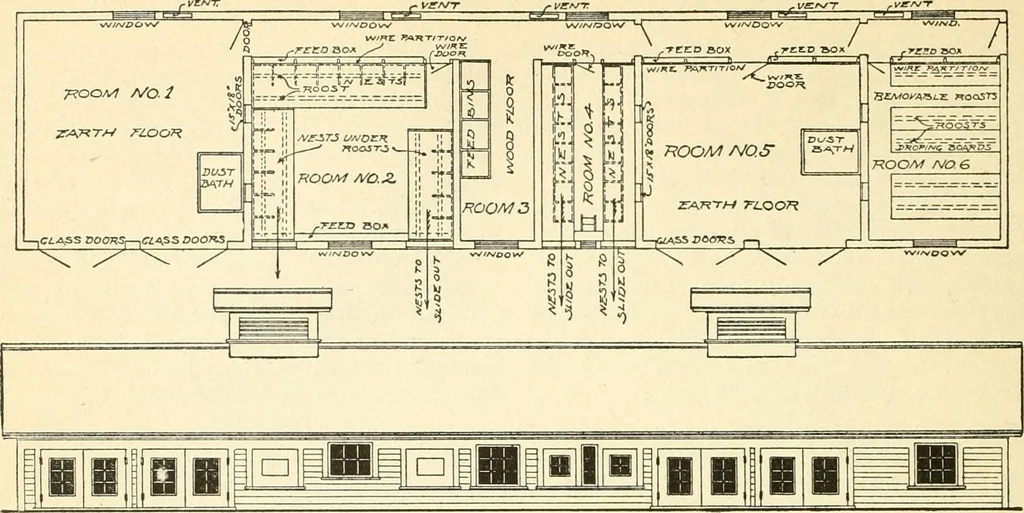
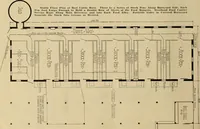
hich is enclosed with planking coveredwith galvanized wire cloth to a depth ofabout two feet below the ground, to checkthe tunneling of rats, etc. Almost every lover of poultry has his MODEL CHICKEN HOUSE—Ai73 own ideas as to how the model chickenhouse should be arranged and constructed,and every… … ^ouTH ^/de: £le:v/\tion
Architecture, Domestic · Barns
Internet Archive · Public Domain Mark 1.0. Free to use for anything.