Halsted, Byron David, 1852-1918, Powell, E. C. (Edwin C.) · New York : Orange Judd Co. · leaf 127
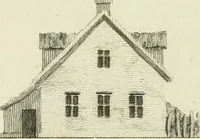
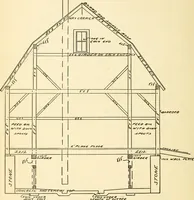
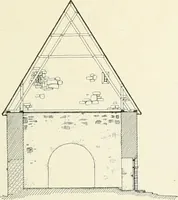
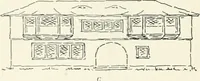
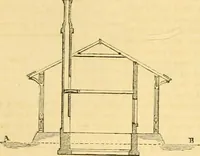
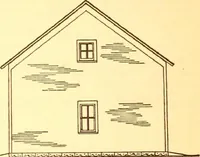
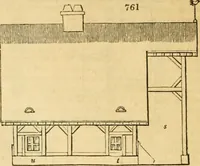
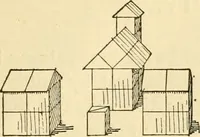
n- 108 BAKX ILAXS A.NU OlTBllUtlXCiS foot monitor roof, five window ventilators on each sideoverhead, three doors at the north end (two for cattle toenter), a smooth, clean floor, the Buckley basin wateringdevice, regulated by a tub of water in the milk room,Smiths swing stanchions, and a manure… … Fig. 98 PLAN OF BASEMENT Fig. 99—SECTION tains stables for six horses, bedding material for cowsand feed. A circular silo, forty feet in diameter andhigh to hold 150 tons, opens into the main barn. A WESTCHESTER COUNTY, N. Y., DAIRY BARN The general style of one of the best dairy barns isshown in…
Architecture, Domestic · Farm buildings
Internet Archive · Public Domain Mark 1.0. Free to use for anything.