Halsted, Byron David, 1852-1918, Powell, E. C. (Edwin C.) · New York : Orange Judd Co. · leaf 147
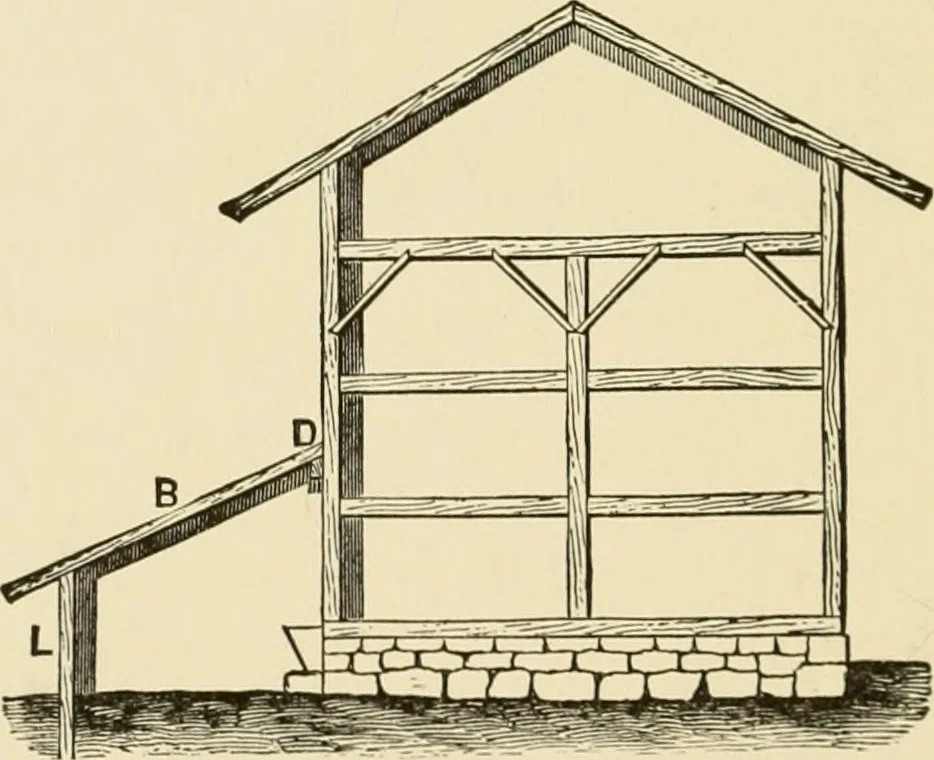
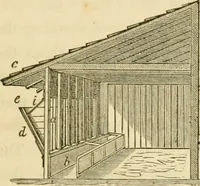
lowest about five feet, usingsixteen-foot boards for roofing, which will project uponeach side. The roof can be of matched lumber, or roughboards battened. Almost any farmer is enough of amechanic to construct such a shelter, and it will befound serviceable as well as neat in appearance. 128 BARN… … Fig. 119—SHELTER ADDED TO BARN but have not sufficient convenient shelter. This may beprovided by a temporary addition to a large building, asin Figure 119, in which Z* is a, post set in the ground, B, CHEAP TEMPORARY SHELTERS 129 board roof, and D a post of the main building. Thisstructure can…
Architecture, Domestic · Farm buildings
Internet Archive · Public Domain Mark 1.0. Free to use for anything.