Building construction and superintendence, by F.E. Kidder ... (1896)
Kidder, Frank E. (Frank Eugene), 1859-1905 · New York, W.T. Comstock · leaf 54
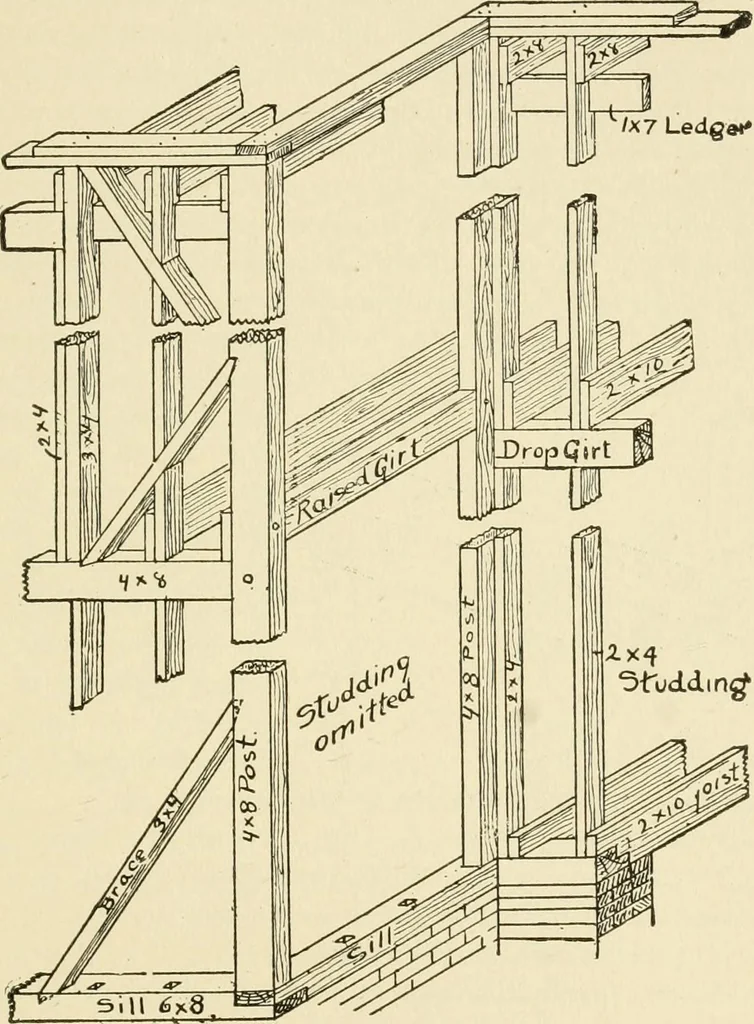
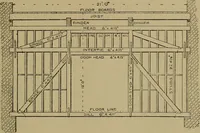
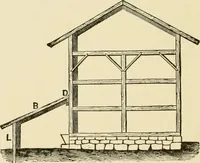
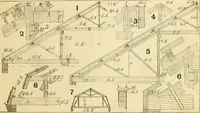
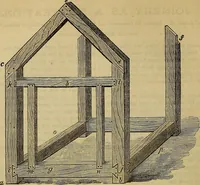
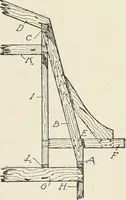
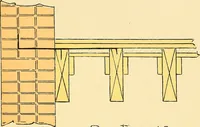
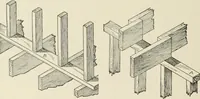
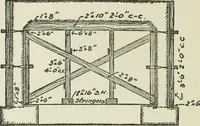
or equivalent thereto. In the opinion of the author this method of framing should beemployed for all large buildings and for the better class of dwellings. WOOD FRAMING. 5 43. Dimensions and Details.—Sills.—Where the sill rests ona brick or stone wall, and the cellar openings are narrow, a 6x6… … Fig bered that in this method of framing a good deal of the sill is cutaway by mortising, as shown in Fig. 21, thereby greatly lessening itsstrength. In all large or heavy buildings the sill should be at least6x8 inches and laid with the board side on the wall. The sills should always be imbedded…
Building
Internet Archive · Public Domain Mark 1.0. Free to use for anything.