Halsted, Byron David, 1852-1918, Powell, E. C. (Edwin C.) · New York : Orange Judd Co. · leaf 155
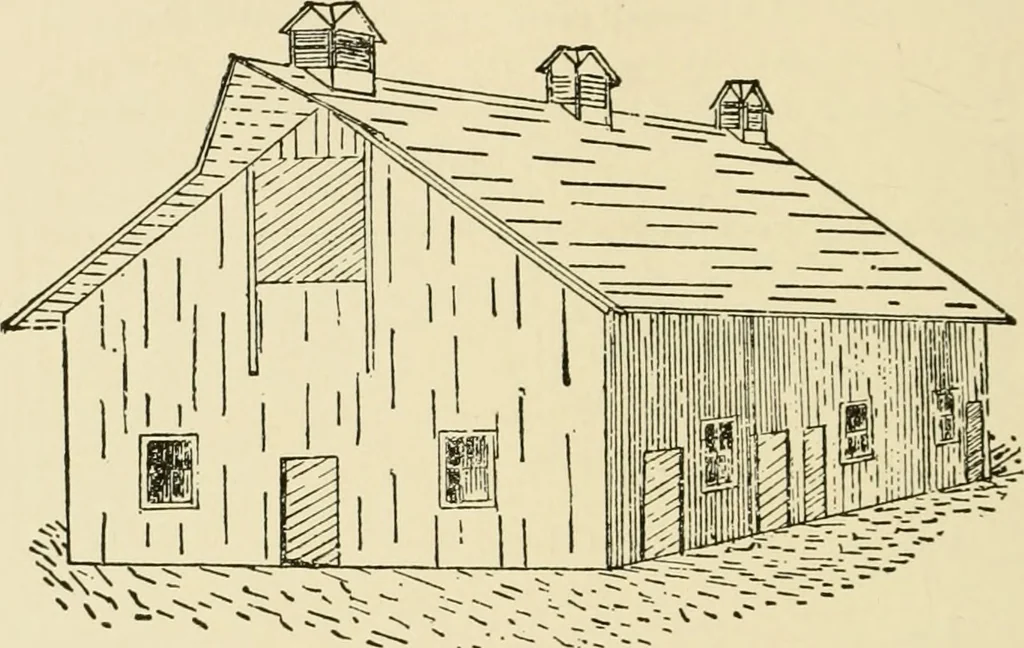
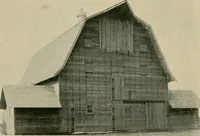
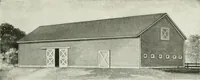
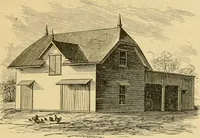
ve it warm milk, which will save the life 136 BARN PLANS AND OUTBUlLDtNGS of many a lamb if they can be supplied when needediThis barn plan economizes outside wall space. Onefeeding alley serves for two sets of pens. Each pen willaccommodate twenty-five ewes, allowing about fourteensquare feet to… … »1 Fig. 126—THE COMPLETED SHEEP BARN advantage of making the feed manger very convenient.The feed chutes are arranged at each end of the four-foot alleyway so that hay can be dropped through theminto a very convenient place for feeding it to the stock.The division into four pens holding twenty-five…
Architecture, Domestic · Farm buildings
Internet Archive · Public Domain Mark 1.0. Free to use for anything.