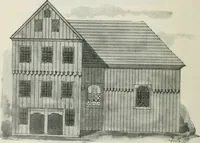
Radford's combined house and barn plan book (1908)
Radford, William A., 1865- · Chicago, Ill. : The Radford architectural co · leaf 176
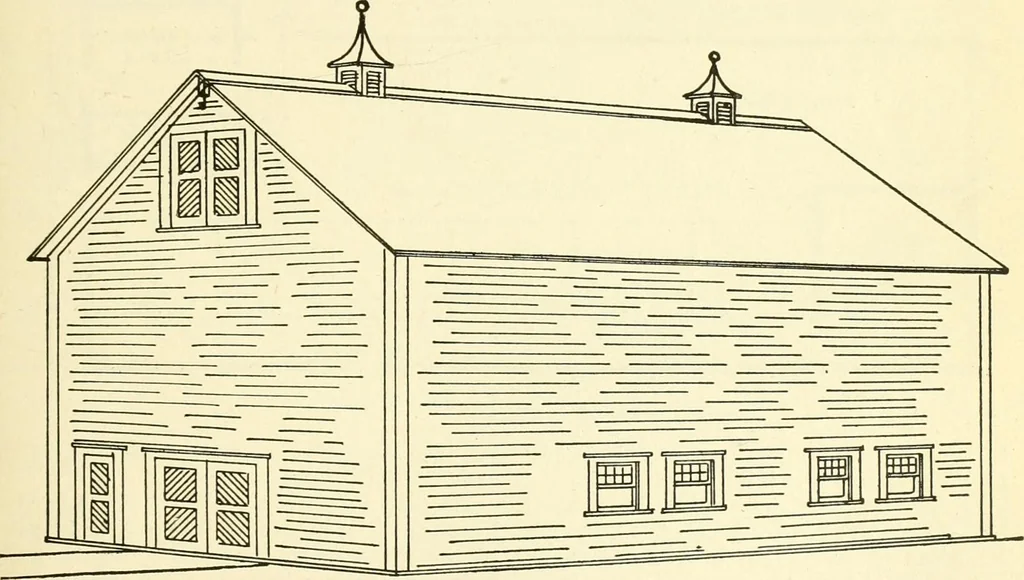
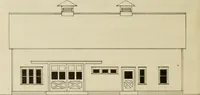
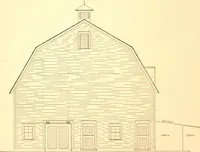
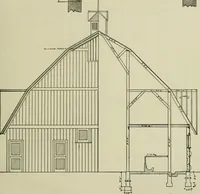
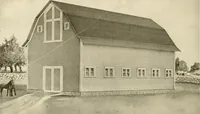
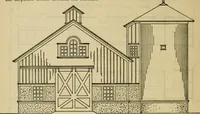
om overhead maybe built on this plan. The idea is to pro-vide a barn that is suitable for a farm, sayof eighty acres, where six or eight horsesare kept for work and for breeding pur-poses, and where there is a variety of eat- ing out. There is a manger between thestanchions and the outside of the… … tie, some milch cows and some growing saves once or twice handling when com- calves and young stock. pared with feeding arrangements in some The cow part is partitioned off from the other stables, other part of the barn with stanchions fac- A manure carrier runs on a track behind 174 PRACTICAL BARN…
Architecture, Domestic · Barns
Internet Archive · Public Domain Mark 1.0. Free to use for anything.