Halsted, Byron David, 1852-1918, Powell, E. C. (Edwin C.) · New York : Orange Judd Co. · leaf 156
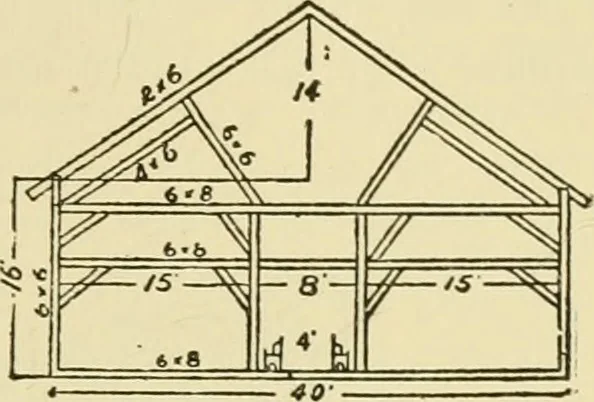
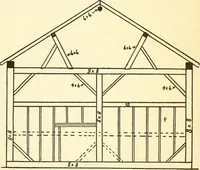
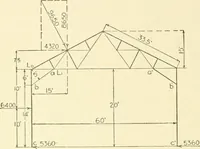
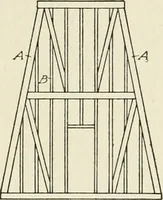
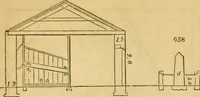
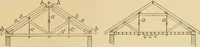
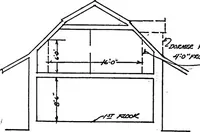
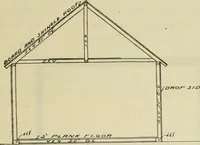
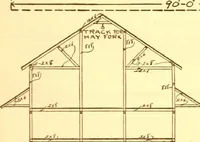
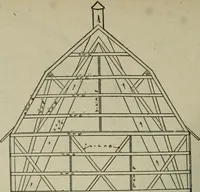
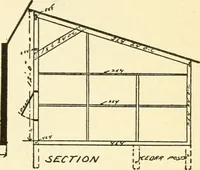
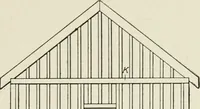
Fig. 127 GROUXD PLAN AND END VIEW OF FRAME of animals housed. A hay door is arranged at the endof the barn so that hay may be carried in upon a trackwith a fork or with slings. BARN FOR RAISING WINTER LAMBS Raising winter lambs has become an importantindustry. It is necessary for this purpose to…
Architecture, Domestic · Farm buildings
Internet Archive · Public Domain Mark 1.0. Free to use for anything.