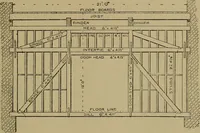
Radford's combined house and barn plan book (1908)
Radford, William A., 1865- · Chicago, Ill. : The Radford architectural co · leaf 192
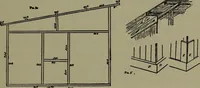
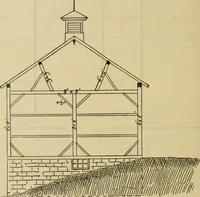
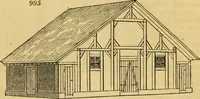
extends from the ground tothe roof in one end of the building but afloor extends over the stable and the great-er part of the threshing floor. The thresh-ing floor section may be partitioned ofiffrom the horse stable to make the stablewarmer. The shed forms an L running across thenorth and west… … 190 PRACTICAL BARN PLANS shed by putting two cows in each stall.This shed has a cement floor built like asidewalk and the floor extends out underthe projecting roof which comes over afew feet into the yard forming a protec-tion against rain and snow. It is something that every barn yard The other…
Architecture, Domestic · Barns
Internet Archive · Public Domain Mark 1.0. Free to use for anything.