Halsted, Byron David, 1852-1918, Powell, E. C. (Edwin C.) · New York : Orange Judd Co. · leaf 177
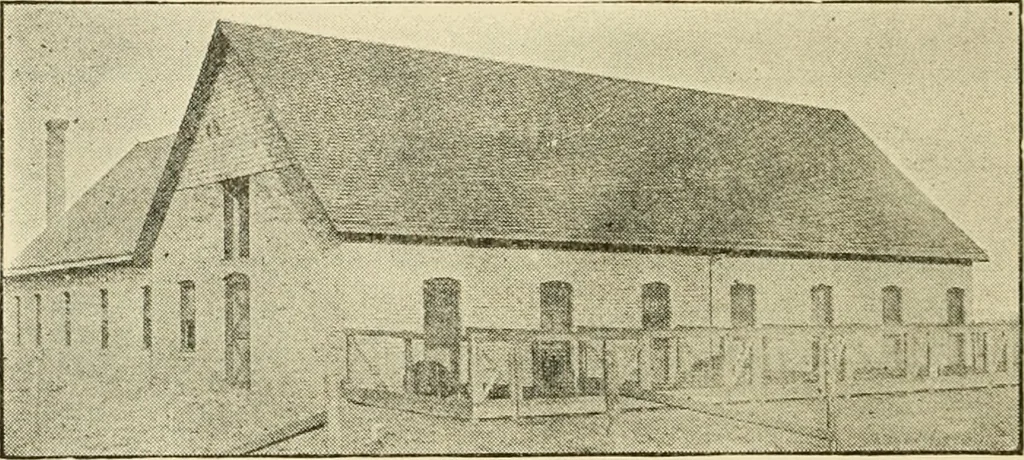
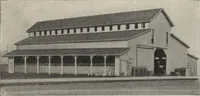
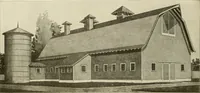
y buildingbrick, with an inch of air space in the center. This hasproved a very satisfactory wall, and seems to be frostproof. The house is dry and well ventilated during thewinter. The ceiling is eight feet in the clear and goodstorage room is provided above for straw and feed. The pens are eight… … Fig. 150—HOG BARN AT MINNESOTA EXPERIMENT FARM building. The floors are cement, except in the corners ofthe breeding pens, where a nest five by six feet has beenleft with a dirt floor. This is to guard against rheumatismin the winter time, and is satisfactory except that thehogs sometimes root up…
Architecture, Domestic · Farm buildings
Internet Archive · Public Domain Mark 1.0. Free to use for anything.