Radford's practical barn plans : being a complete collection of practical, economical and common-sense plans of barns, out buildings and stock sheds :: :: :: (1909)
Radford, William A., 1865- ed · Chicago, Ill. : The Radford Architectural Co · leaf 46
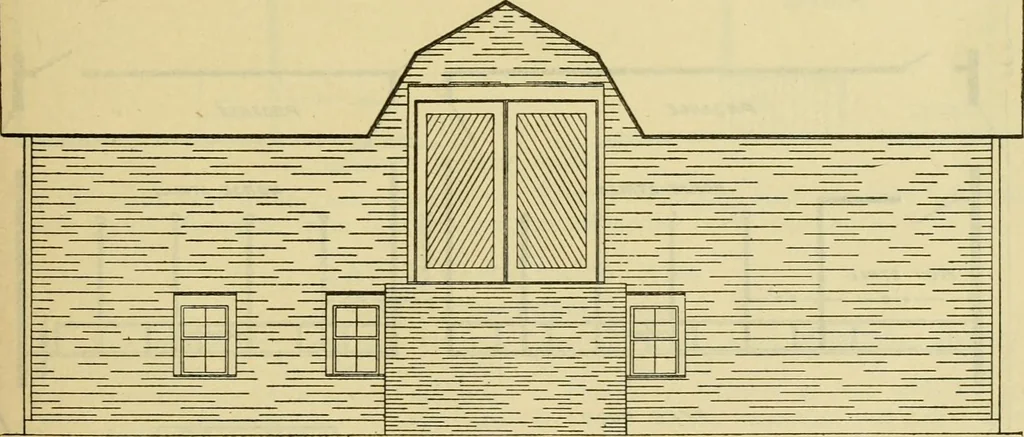
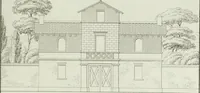
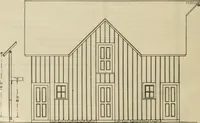
f convenience with the barn proper. The entrance tothe barn being overhead the whole groundspace around the barn is left free to han-dle stock. Horses, cows, sheep and hogsmay all have different quarters and be keptseparate very much to the advantage ofthe stock and at a great saving in time.The… … S/0£ CLCK/fT/O/V or S/l/V/( S^/fA/ about a barn built after this plan, one ofwhich is the facility of getting all aroundit. Gates, fences and retaining walls forthe bank offer opportunities for stock pensin almost every corner without interfering tance from the house and about twentyfeet higher, in…
Farm buildings · Architecture, Domestic · Barns
Internet Archive · Public Domain Mark 1.0. Free to use for anything.