Halsted, Byron David, 1852-1918, Powell, E. C. (Edwin C.) · New York : Orange Judd Co. · leaf 178
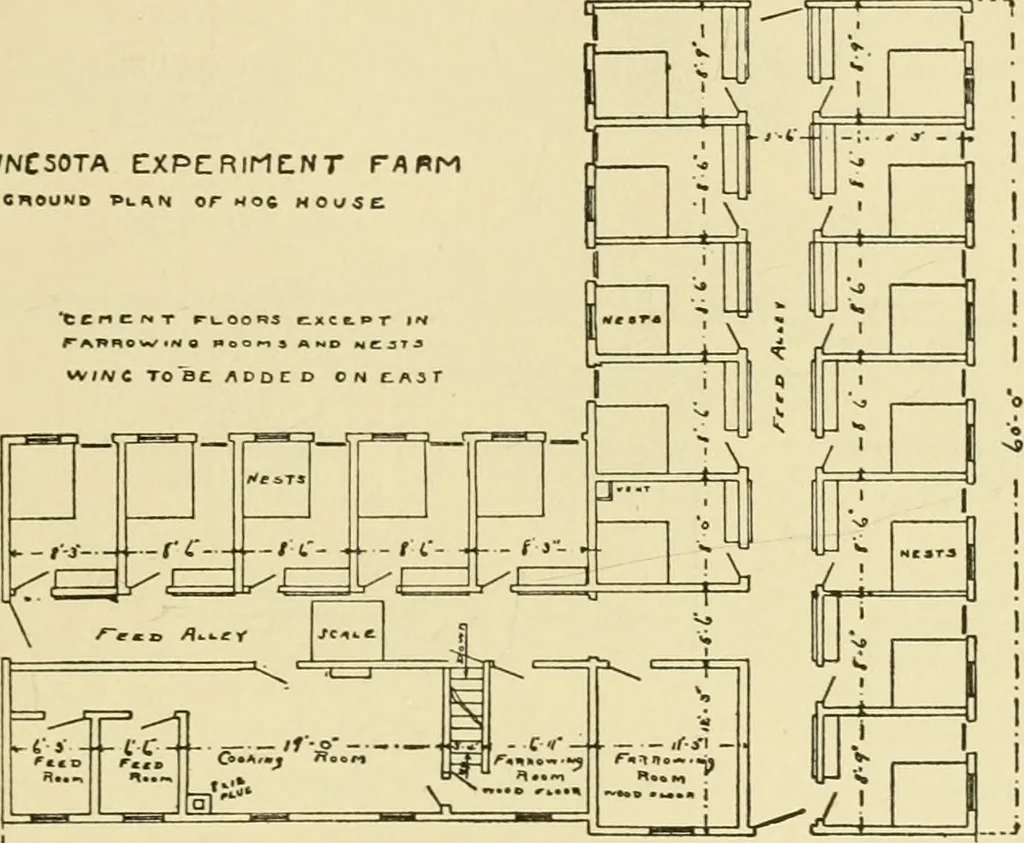
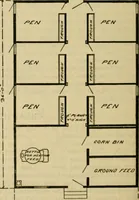
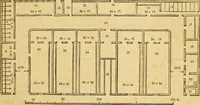
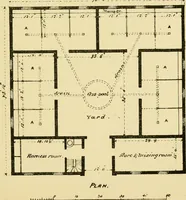
ap door a foot and n half square. During warm MINNESOTA HOG BARN 159 weather and even in the winter time this is left open toprovide good ventilation and make a convenient way ofgetting bedding into the nest without littering up thehouse. Sliding doors at the outside connect with brickpaved yards… … Fig. 151—GROUND PLAN OF MINNESOTA HOG BARN clean. This can be done by turning water on the floorin the feeding alley and washing out over the brick pavedyards. The feed rooms are convenient to the pens, andin consideration of the addition to be made to the housethey are centrally located as may be.…
Architecture, Domestic · Farm buildings
Internet Archive · Public Domain Mark 1.0. Free to use for anything.