The house, a manual of rural architecture, or, How to build country houses and out-buildings : embracing the origin and meaning of the house ; the art of house-building, including planning, style and construction ; desings and descriptions of cottages farm-houses, villas and out-buildings, of various cost and in the different styles of architecture, etc., etc. ; and an appendix containing recipes for paints and washes, stucco, rough-cast, etc. ; and instructions for roofing, building with rough stone, unburnt brick, balloon frames, and the concrete or gravel wall ; with numerous original plans (1866)
Jacques, D. H. (Daniel Harrison), 1825-1877 · New York : The American News Company, 39 and 41 Chambers Street · leaf 100
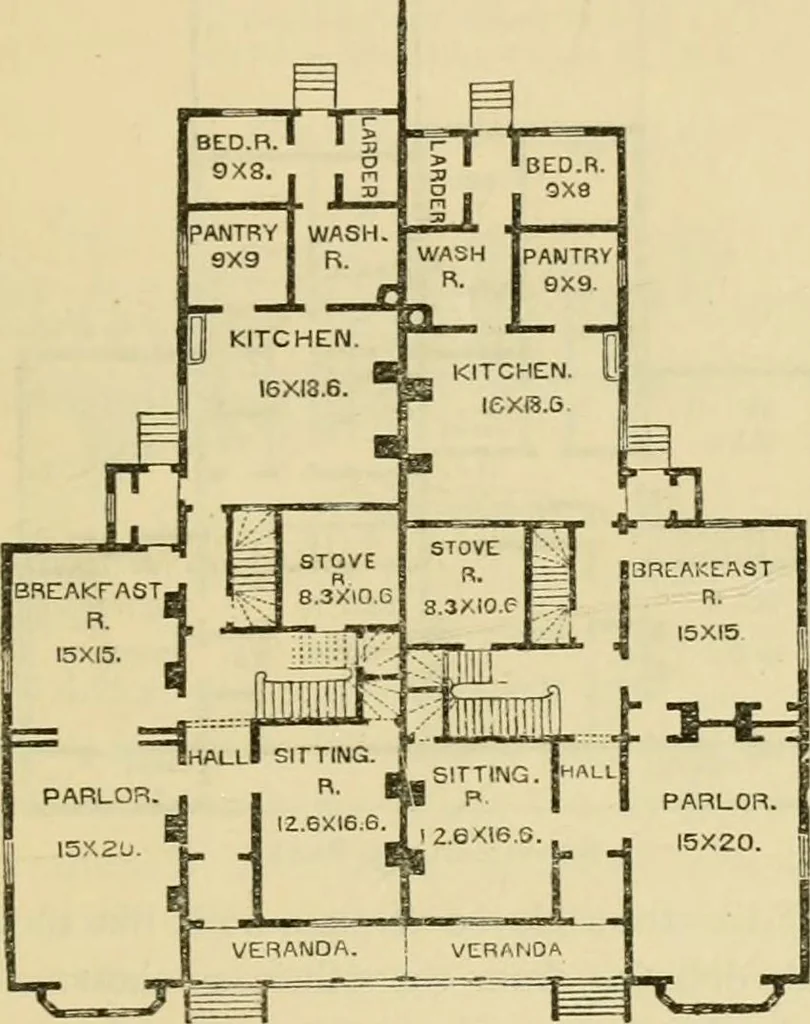
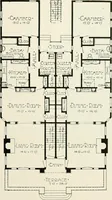
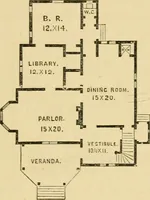
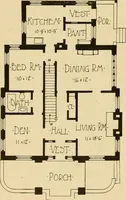
points.—/. J. Thomas, Houses of Two Stories. 97 X.—A DOUBLE COTTAGE.On account of the economy thus secured, it is sometimesdesirable to build two distinct dwellings under one roof. Thisarrangement saves not only part of the material, but all theexterior covering and finish of two walls; and as… … First Floor Plan.badly ventilated rooms. The accompanying design, we think,meets the requirements of such a house in a very satisfactorymanner, and is offered with confidence to persons desiring tobuild two dwellings in one. It will be seen that the two houses, although similar in theirgeneral…
Country homes · Architecture, Domestic
Internet Archive · Public Domain Mark 1.0. Free to use for anything.