Halsted, Byron David, 1852-1918, Powell, E. C. (Edwin C.) · New York : Orange Judd Co. · leaf 179
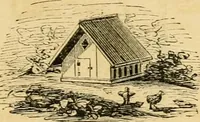
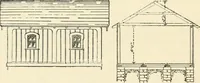
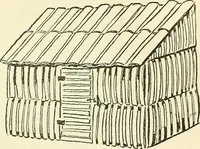
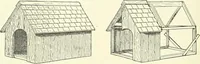
scale in themiddle of the feeding alley makes a very convenient placefor weighing hogs at any time, and in connection with thefeeding experiments and records of growth made, which 160 BARN PLANS A-MJ OUTBUILDINGS are always kept at this station, could hardly be dispensedwith. Steam is conducted to… … Fig. 152—WINTER AND SUMMER HOGPENS /}^}?^}}W?)}JW/^}^/^^//^/777r77.
Architecture, Domestic · Farm buildings
Internet Archive · Public Domain Mark 1.0. Free to use for anything.
![An illustration from [Catalog] (1915)](https://img.insideoutlibrary.com/img/200/ia-catalog00fold-10-5.webp)