The Dutch colonial house; its origin, design, modern plan and construction; illustrated with photographs of old examples and American adaptations of the style (1913)
Embury, Aymar, 1880- · New York, McBride, Nast & company · leaf 67
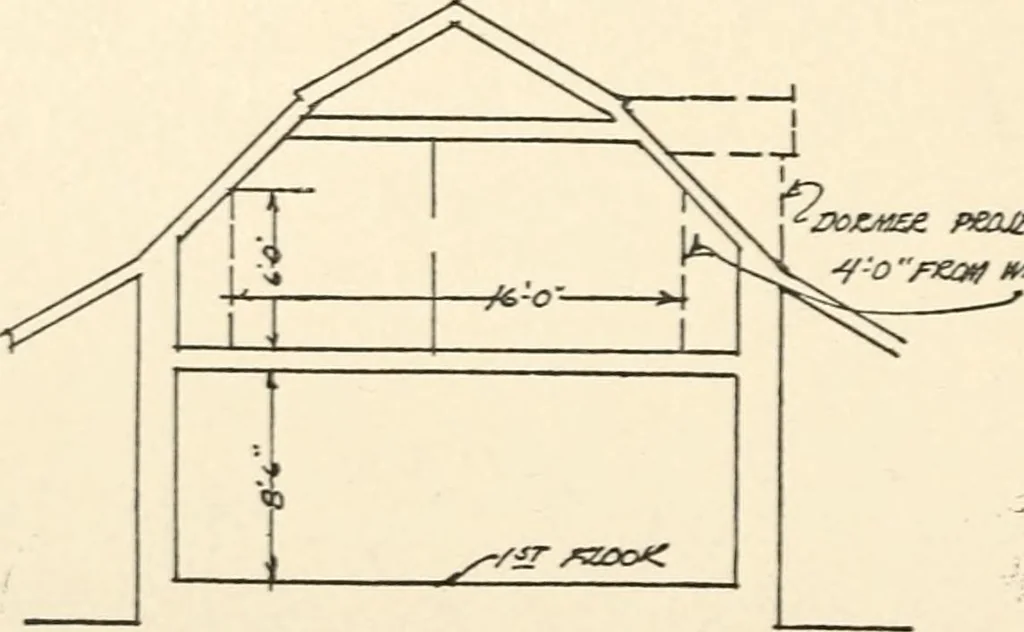
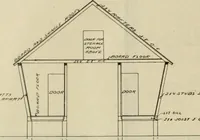
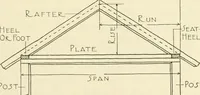
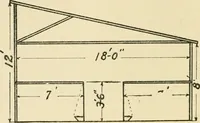
just such a manner, both as to materials andto design, a^ Mr. Gardner has used in this most satisfyingresidence. T^he Treatment of the Roof THE crucial point in the design of any Dutchhouse lies in the treatment of the roof. Theprincipal cause of the charm of the old Dutchhouses was, as alreadj^… … ing diagram, which should be compared with the end ele-vation of the Demarest house. It will be seen that only acomparatively small portion of the second story has a flatceiling; the rest slopes down to witliin two or three feet ofthe floor, and dormers (indicated b^^ dotted lines) intended 28
Architecture, Domestic · Architecture, Colonial
Internet Archive · New York Public Library · Public Domain Mark 1.0. Free to use for anything.