Halsted, Byron David, 1852-1918, Powell, E. C. (Edwin C.) · New York : Orange Judd Co. · leaf 213
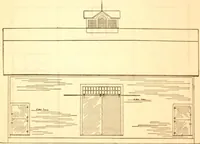
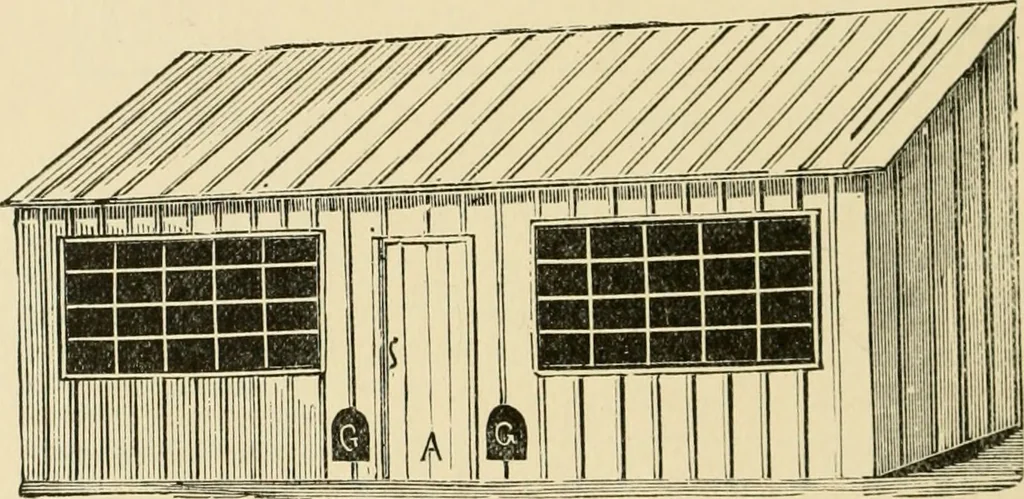
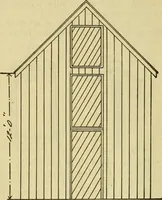
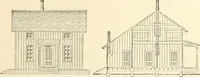
m 0 to P,in Figure 190. The slats in front of the nest boxes aremarked II; other letters as in Figure 190. The front ele-vation, nine feet high, is shown in Figure 192. The doors,G, G, for fowls, are near the main door, A, and withinreach from the hall, so that one can readily close themwithout… … Fig. 192—FRONT VIEW OF POULTRY HOUSE one foot wide and sixteen inches high. For conveniencein cleaning, the nest boxes should be made in sections, sothat they can be readily taken apart. The architecturalliiiish of the exterior is a matter oi laste, and may cou-foiiu to that of the surrounding…
Architecture, Domestic · Farm buildings
Internet Archive · Public Domain Mark 1.0. Free to use for anything.
![An illustration from [Catalog] (1915)](https://img.insideoutlibrary.com/img/200/ia-catalog00fold-10-5.webp)