Radford's Combined House and Barn Plan Book (1908)
Radford Architectural Company · leaf 185
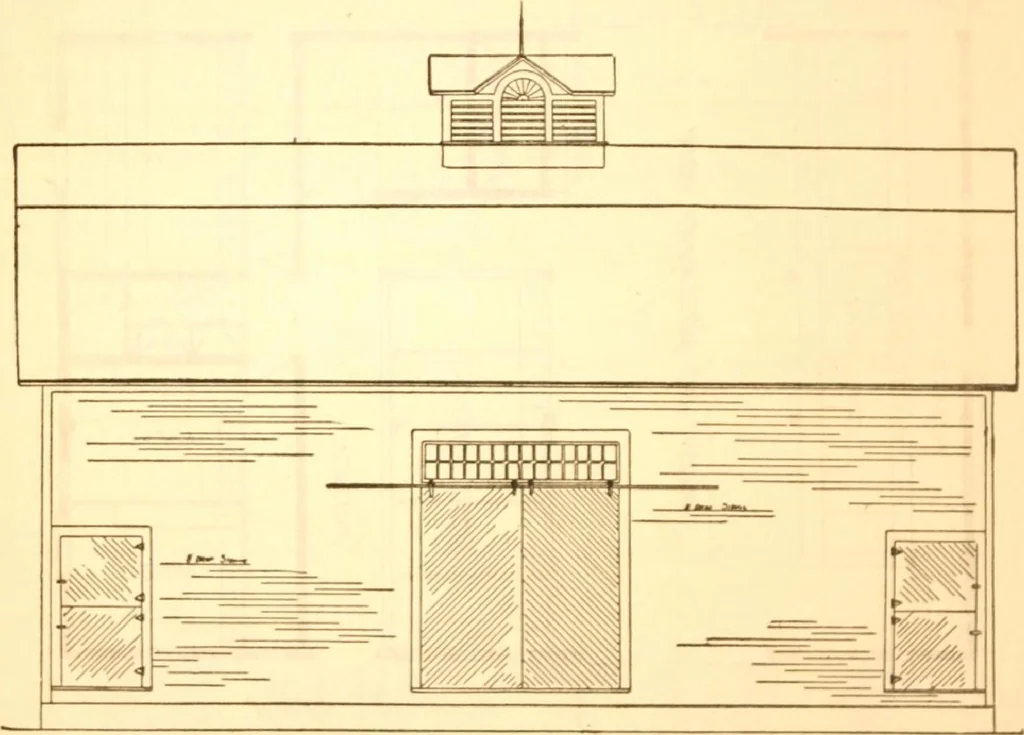
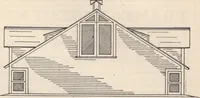
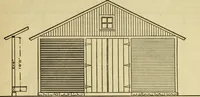
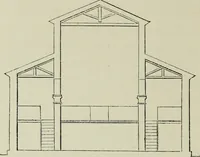
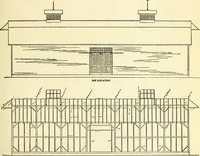
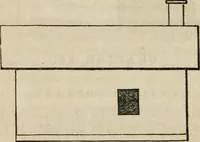
acres is given in these illustra-tions. There is a threshing floor in themiddle with wide double doors in the northside as well as in the south side makinga good liberal passageway through thecenter of the barn. Stalls. The cow stable side has a ceilingseven feet high. Cows dont get theirheads up…
Pattern book · Architecture, Domestic · Designs and plans · Farm buildings · Barns
Internet Archive · Building Technology Heritage Library · Public Domain Mark 1.0. Free to use for anything.