Buildings and structures of American railroads. A reference book for railroad managers, superintendents, master mechanics, engineers, architects, and students (1893)
Berg, Walter G. (Walter Gilman), 1858-1908 · New York, J. Wiley & Sons · leaf 58
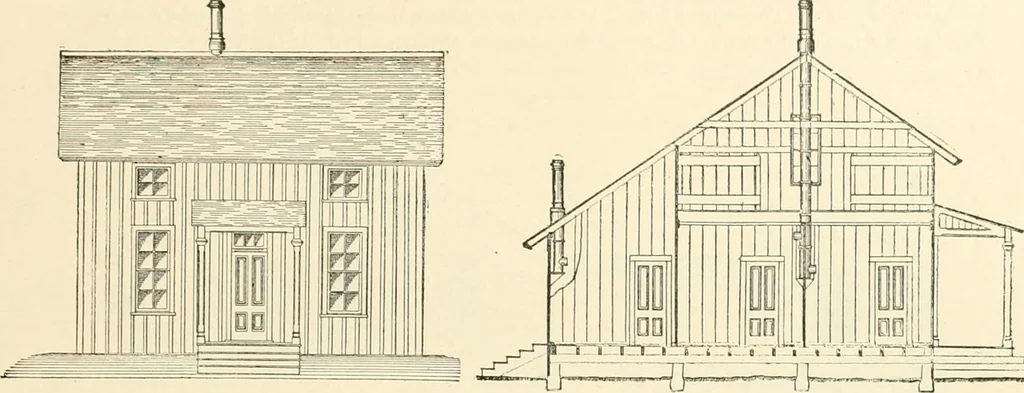
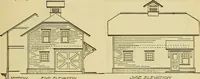
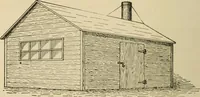
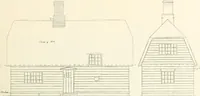
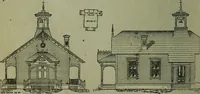
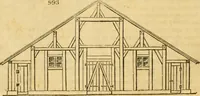
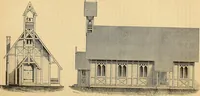
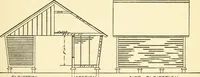
., spaced 24 in. centres; doors,2 ft. 6 in. X 6 ft. 6 in.; windows, double sash, each sash four lights, 12 in. X 14 i- There is nostudding in this design, the double boarding outside connecting the plate and sill. Sto factr L ir/fo Jhfo^ X/re/ttt Seo /foeit Fig. 56.—Ground TLAN, SEC 77ox f/OUSES.… … Fig. 57.—Fkoni Em-.vation. Fig. 58.—Cross-seciion. Sec/room/o 111-6 /(ifcheh/otisy I Bedroom X 71TM \ ^ Bedroom O/nir)^ room^ /SxZO BunH m 20\ Z6-S Sunk Bunk Flo. 51J. — GrOIND-PLAN. ll<j. (iO.—.Ski DNIJ-ILOUK Il..\N. witiiout studding ; the main portion of the house is 26 ft. X 20 ft., with a…
Railroads -- Buildings and structures · Buildings
Internet Archive · Public Domain Mark 1.0. Free to use for anything.