Halsted, Byron David, 1852-1918, Powell, E. C. (Edwin C.) · New York : Orange Judd Co. · leaf 234
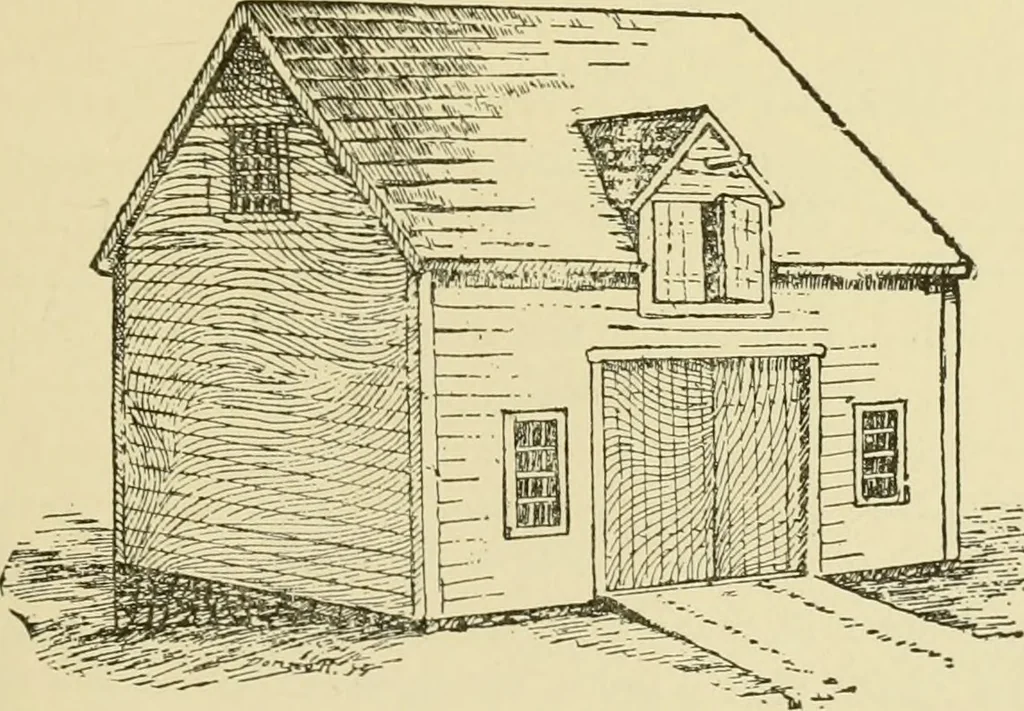
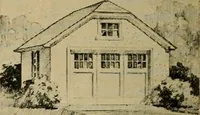
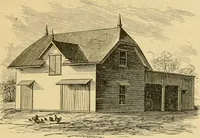
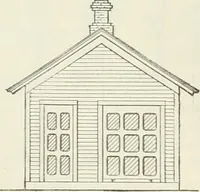
Fig. 212 FLOOR PLAN OF A ROOMY BARN STABLE FOR A VILLAGE LOT A building twenty-five by tbirty-five, or twenty-fiveby fifty feet, is of good size for a viHage stable, where twoor three horses are kept. Figure 213 shows a very goodbarn for this purpose. The small window over the door,through which… … Fig. 213—A SMALL CARRIAGE HOUSE 216 BARN PLANS AND OUTBUILDINGS this case of generous size, and the small gable in theroof adds to the attractiveness of the building. A boxstall ought to be provided in every stable and should beat least eight feet square, but eight by ten or ten by twelvefeet is…
Architecture, Domestic · Farm buildings
Internet Archive · Public Domain Mark 1.0. Free to use for anything.