Halsted, Byron David, 1852-1918, Powell, E. C. (Edwin C.) · New York : Orange Judd Co. · leaf 250
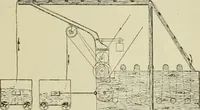
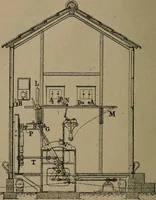
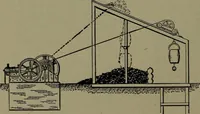
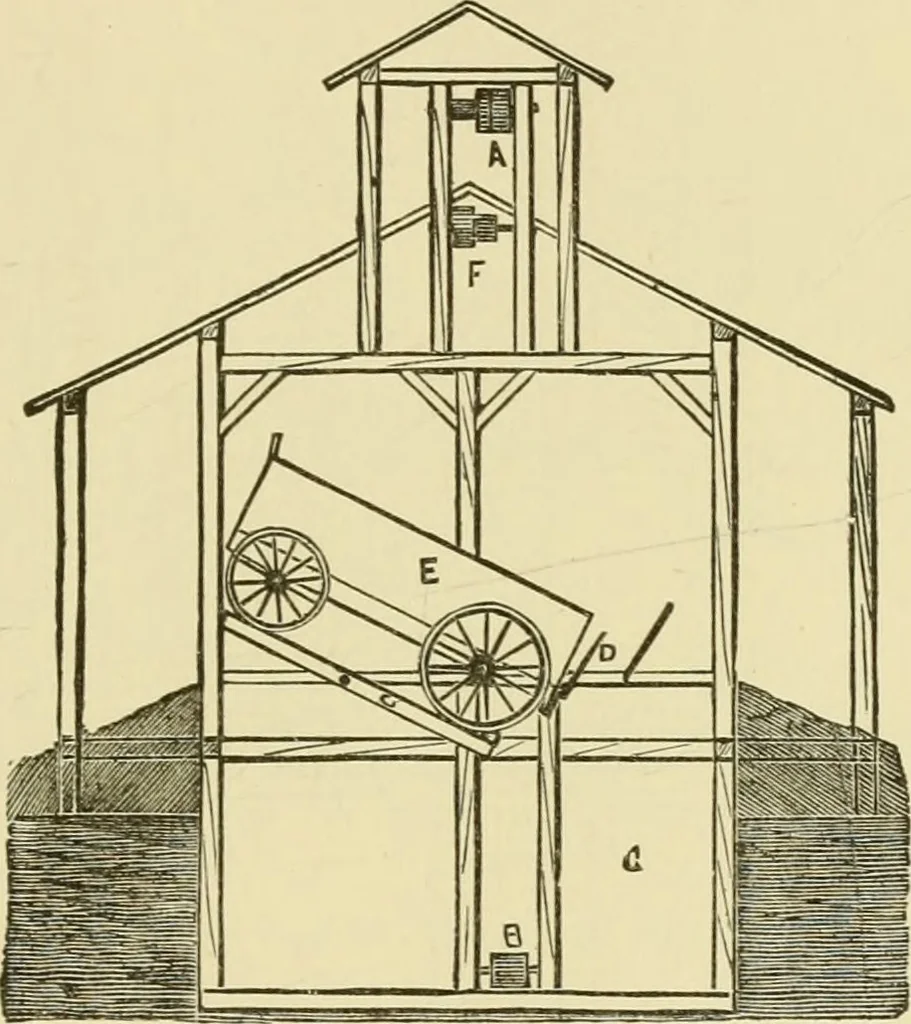
WESTERN CORN HOUSES 231 wagon tips back, as shown in side view of Figure 229,and the end board of the wagon box being removed,the corn slides into the large hopper below. It is notnecessary to have the whole floor arranged to tip, butsimply two narrow sills upon which the wheels mustbe placed.… … Fig. 229 END VIEW OF MAIN PART belt, which is run by a cord connecting A with thebelt pulley at F, a short distance below it. This hori-zontal belt runs the whole length of the storing portionof the house, and just below the ridge pole, as maybe seen in Figure 228, a portion of the roof…
Architecture, Domestic · Farm buildings
Internet Archive · Public Domain Mark 1.0. Free to use for anything.
![An illustration from M. Vitrvvii De architectvra libri decem : nuper maxima diligentia castigati atq[ue] excusi : additis Iulij Frontini De aqueductibus libris propter materiae affinitatem (1522)](https://img.insideoutlibrary.com/img/200/ia-mvitrvviidearchi00vitr-370-132.webp)