Halsted, Byron David, 1852-1918, Powell, E. C. (Edwin C.) · New York : Orange Judd Co. · leaf 27
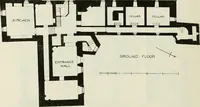
floors. The upper sashes inthe lower windows are also hinged at the bottom, and areindividually moved by means of transom lifts. Thelower sashes slide into the partitions, and they are pro-tected by iron grates. Trap doors, which are moved bymeans of an arrangement of cords and pulleys, are… … seventy-five animals. The large pens are provided withpatent sheep racks. They have also troughs with runningwater. Large doors at the south end give access to asheltered and dry yard. The stable in this wing willaccommodate twenty young cattle, and at the end are fourbox stalls for bulls. The…
Architecture, Domestic · Farm buildings
Internet Archive · Public Domain Mark 1.0. Free to use for anything.