The castellated and domestic architecture of Scotland, from the twelfth to the eighteenth century (1887)
MacGibbon, David, d. 1902, Ross, Thomas, 1839-1930 · Edinburgh : D. Douglas · leaf 273
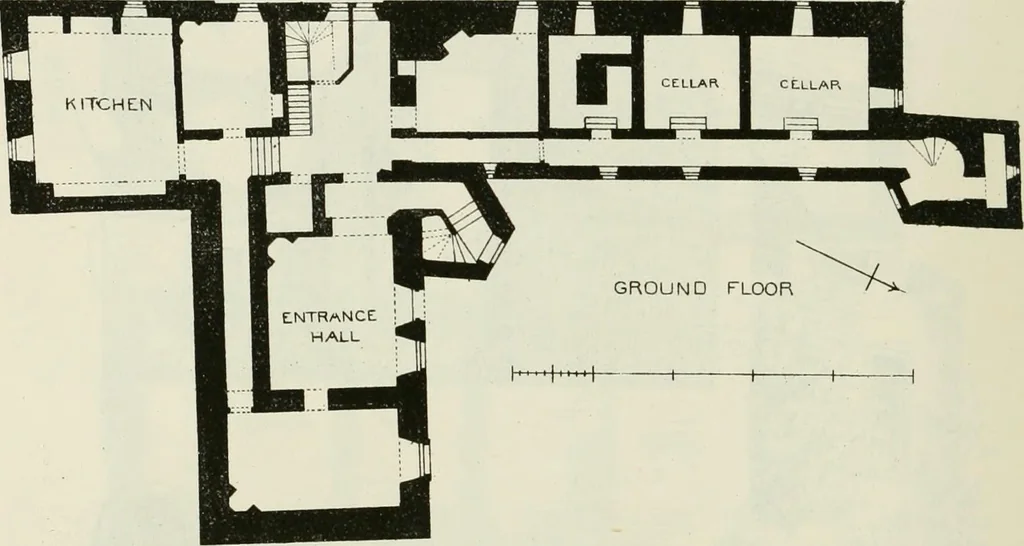
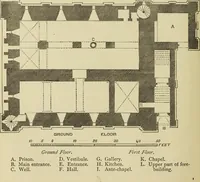
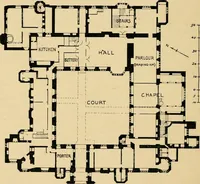
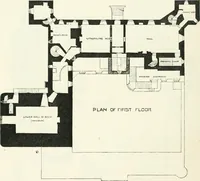
drybats. Although now so much changed, the castle was formerly,according to Abercrummie, on the Courtyard Plan. KENMURE CASTLE, Kirkcudbrightshire.* This castle is situated on an isolated conical knoll near the head ofLoch Ken. Anciently the castle occupied the whole summit of the knoll,and was… … Fig. 835. —Keiimure Castle. Plan. obliterated. It suffered especially from a very complete remodellingwhich it received about ten years ago. In 1817 the present approach tothe castle, which winds round the west and north sides of the hill, wasmade. This was planned by Mr. Carruthers, a Roman…
Architecture · Architecture, Domestic · Castles
Internet Archive · California Digital Library · Public Domain Mark 1.0. Free to use for anything.