Halsted, Byron David, 1852-1918, Powell, E. C. (Edwin C.) · New York : Orange Judd Co. · leaf 272
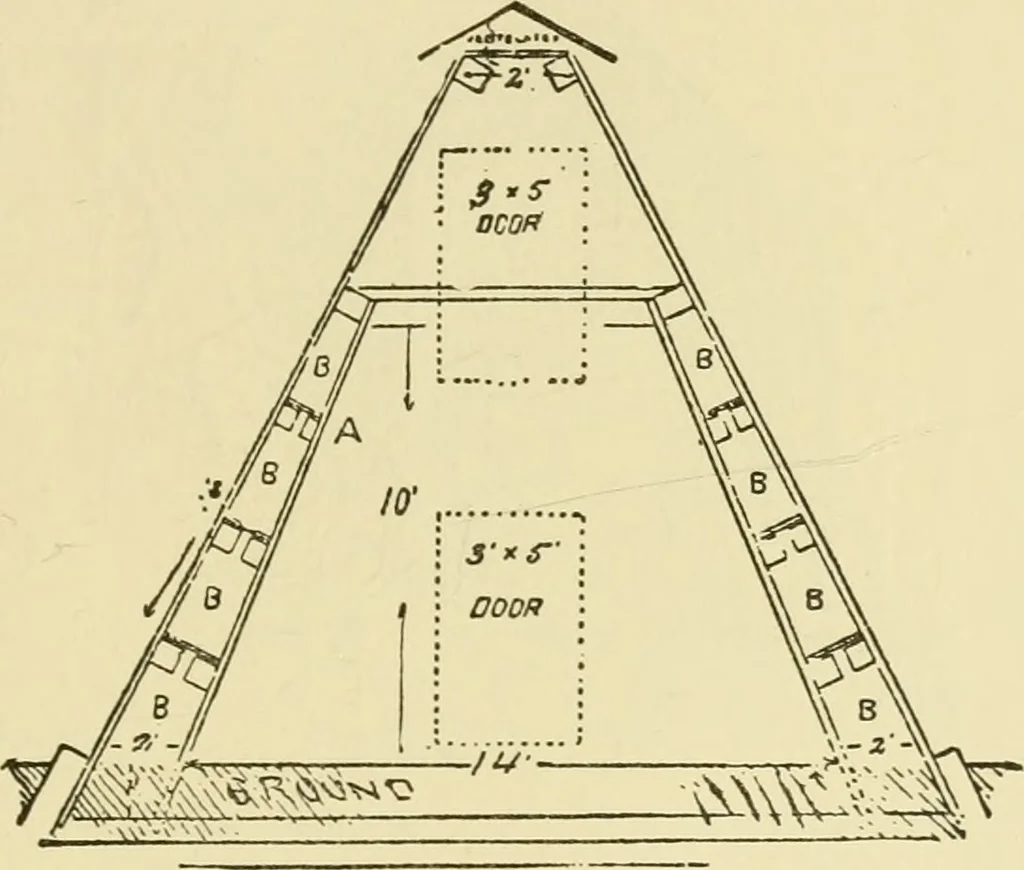
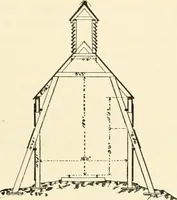
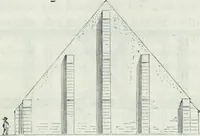
a space as this may beeasily arranged in many barns. A CHEAP ICE HOUSE 253 A CHEAPLY CONSTRUCTED ICE HOUSE The house shown in Figure 253 is the cheapest buildingthat can be constructed for storing ice. It may be builtas long or short as desired, varying with the amount ofice to be stored. It is not… … Fig. 253—A-SHAPED ICE HOUSE shorter according to the capacity desired. The girths maybe of two by three or two by four-inch scantling and threefeet apart. Shingles are not required. The cracks onthe outside may be covered with boards or battened. Sucha house will be in serviceable use at least…
Architecture, Domestic · Farm buildings
Internet Archive · Public Domain Mark 1.0. Free to use for anything.