The Civil engineer and architect's journal, scientific and railway gazette (1839)
London : [William Laxton] · leaf 26
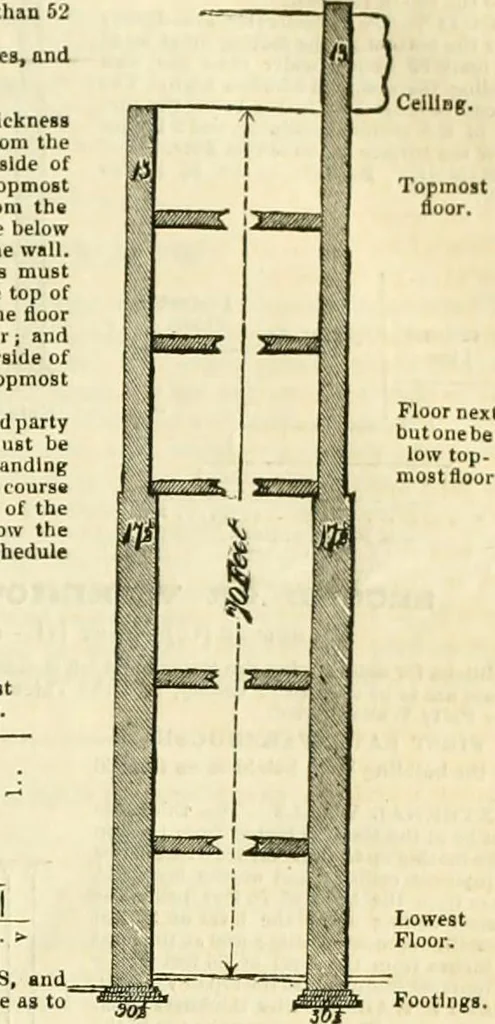
he floor next but one below the topmostfloor up to the top of the wall.- FOOTINGS.—To both oxternal and partywaits the bottom of the footings must be13 inches wirier than the wall standingthereon, and S inches high. The top ■nuist be 3 inches below the surface of theground Adjoining uud 9 inches… … THIRD RATE DWELLINGS. Upper^Story, If the building be in height more than 38feet, and not more than tt2 feet. Or if it cover more than 4 square, andnot more than G squares. Or ifit contains stories. EXTERNAL WALLS.—The thicknessmust be at the least 17^ inches from the topof the footing up to the…
Architecture · Civil engineering · Science
Internet Archive · Boston Library Consortium · Public Domain Mark 1.0. Free to use for anything.