Building construction and superintendence, by F.E. Kidder ... (1896)
Kidder, Frank E. (Frank Eugene), 1859-1905 · New York, W.T. Comstock · leaf 146
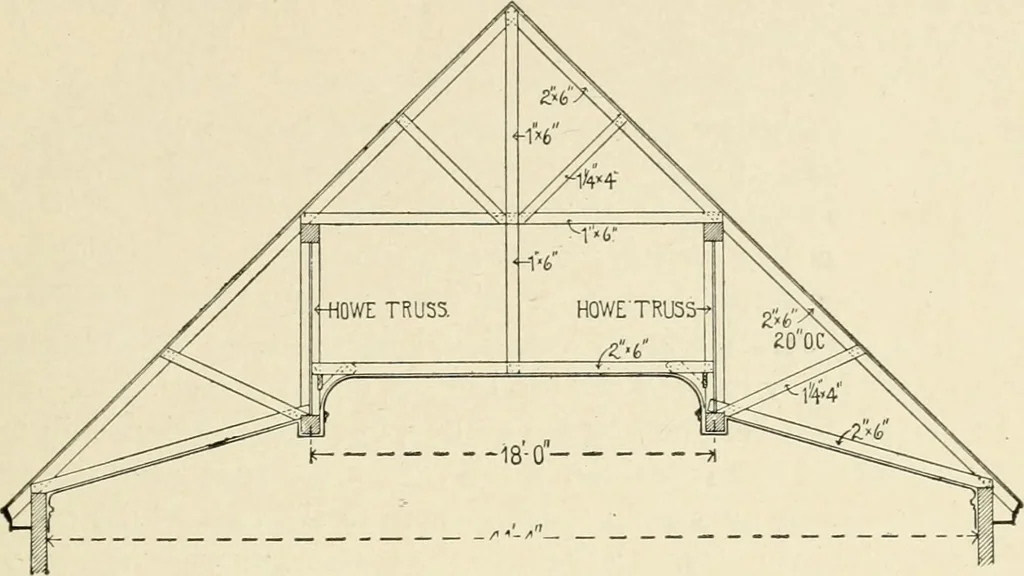
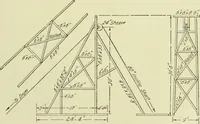
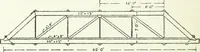
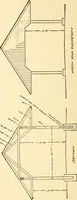
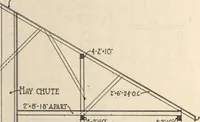
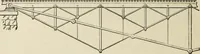
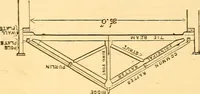
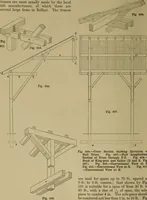
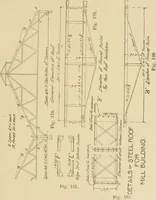
pro-vided for the use of workmen while completing the roof. Thissystem is as well adapted to a wooden as to a brick church, and canbe used over rooms up to ioo ft. in depth and 8o ft. in width, pro-vided that the pitch of the roof is 45 degrees or more. 74. In laying out such a roof construction… … ers; also that the ceiling may be divided in pleasing proportions.As stated in Section 10, the height of a Howe truss, measuredfrom the centres of the chords, should be one-sixth of the spanwhen the space will permit, and never less than one-eighth for mod-erate spans. It is not necessary that the…
Building
Internet Archive · Public Domain Mark 1.0. Free to use for anything.