Halsted, Byron David, 1852-1918, Powell, E. C. (Edwin C.) · New York : Orange Judd Co. · leaf 276
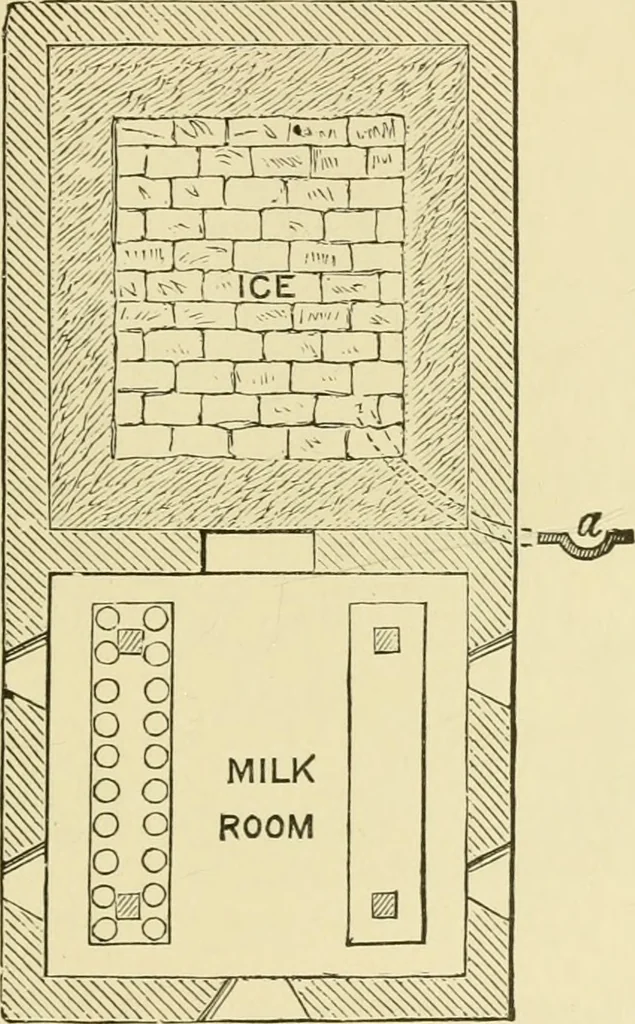
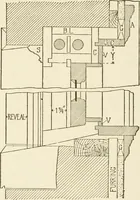
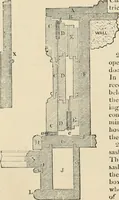
level with the floor of the ice^ouse. The floor of the ice house must be made not only•ater tight, but air tight. If a current of air can be ICE HOUSE FOR DAIRYMEN 257 established by any means through the floor of the housefhe ice will melt away in a very short time. A double floorof matched boards… … Fig. 256—ICE HOUSE and milk room the center to carry the water to the side of the building,where it passes off by means of a pipe, with an co curvein it, to prevent access of air. Or the pipe may bebrought down through the lower chamber and made todischarge into a cistern, where the water is kept…
Architecture, Domestic · Farm buildings
Internet Archive · Public Domain Mark 1.0. Free to use for anything.