Easy steps in architecture and architectural drawing .. (1915)
Hodgson, Frederick Thomas, 1836- [from old catalog] · Chicago, Ill., Printed by F. J. Drake & co. · leaf 500
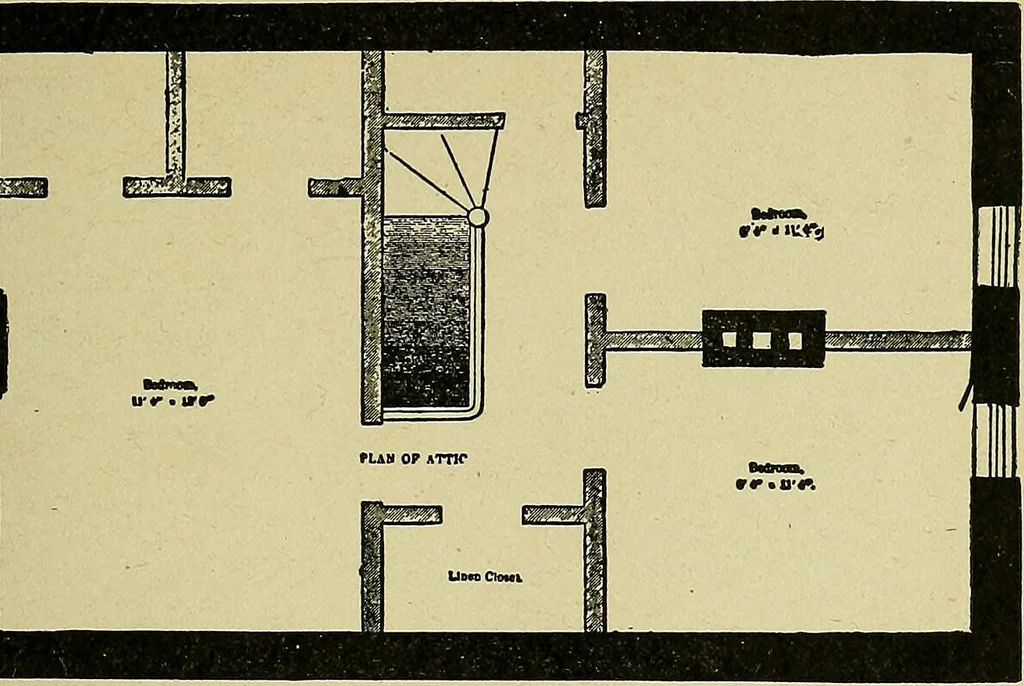
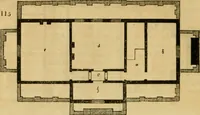
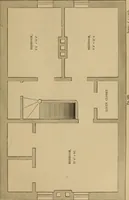
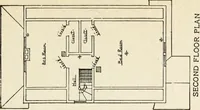
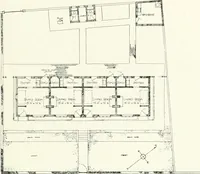
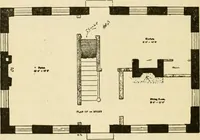
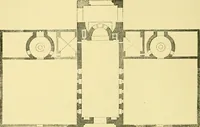
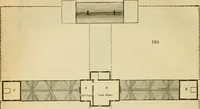
Fig. loi. First Floor Plan. This sketch is now a complete plan of the cellar,and one that can be worked to. It will now be in order to draw the first floorplan, as shown in Fig. loi. Proceed the sameas before, only in this case the outer walls aremade ]i inch thick, which represents one foot,making… … Fig. 102. Attic Plan. Window openings which are represented by threelines running through the openings {^/( inchwide), which is three feet. The two door open- rff C ,_jir^ B I, ,1 DO DD J C ffl ffi Fig. 103. Front Elevation. J12 ARCHITECTURAL DRAWING SELF TAUGHT PLATE 7. Plate 7 exhibits a portion…
Architecture · Architectural drawing
Internet Archive · Library of Congress · Public Domain Mark 1.0. Free to use for anything.