Inside Out Library · Explore

Sanitary arrangements for dwellings : intended for the use of officers of health, architects, builders, and householders (1874)

Eassie, William, 1832-1888 · London : Smith, Elder & Co. · leaf 92

An illustration from Sanitary arrangements for dwellings : intended for the use of officers of health, architects, builders, and householders, 1874, leaf 92
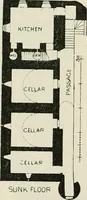
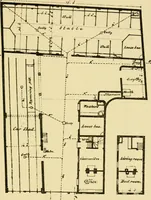
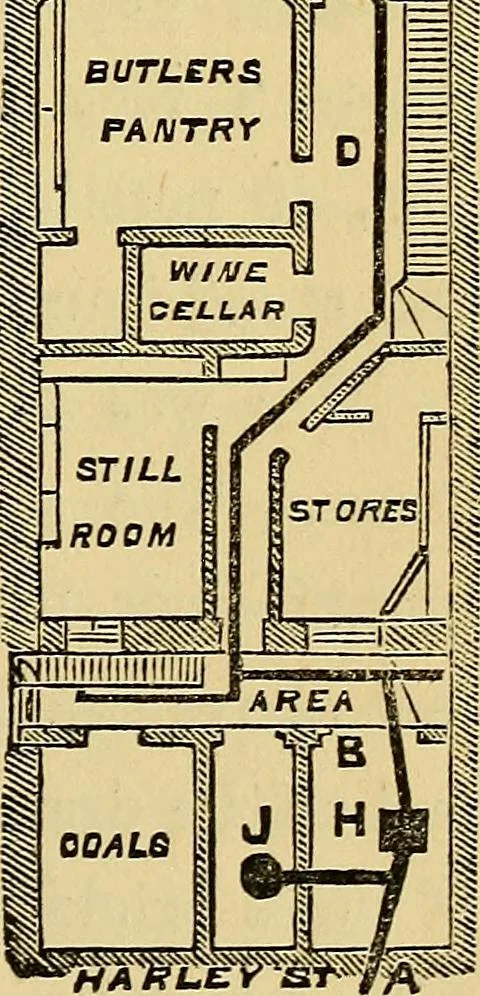
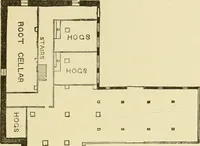
or,when replacing the barrel drainmth earthenware pipes, I foundsufficient and to spare. At fig. 95 is an example of thebasement-floor of a house in HarleyStreet, London, which I opened upin the latter end of 1873. Thedark lines represent the old brickdiains, and the sewer lies in themiddle of the… … 84 Sanitary Arrangements for Dwellings. been ; but owing to the fact that the drain was for themost part lower than the sewer, and especially so aboutD, the effete matters for the last thirty years or morehad mostly lodged in the cesspool e, close to thecloset down-pipes s s, which cesspool was…
Heating · Water-supply · Ventilation · Lighting · Plumbing · Domestic engineering · Sanitary Engineering

Internet Archive · Medical Heritage Library · Public Domain Mark 1.0. Free to use for anything.

More pictures from Sanitary arrangements for dwellings : intended for the use of officers of health, architects, builders, and householders

More like this