Halsted, Byron David, 1852-1918, Powell, E. C. (Edwin C.) · New York : Orange Judd Co. · leaf 291
o almost any temperaturedesirable, in the hottest day in summer, in a very shorttime. After the water is applied for cooling purposes itis used to irrigate the fields when necessary. A FARM CREAMERY In Figures 271 and 272 we give perspective and groundplan for a farm creamery, or dairy house, not… … Fig. 271—MODEL FARM CREAMERY the main work room, containing separator, d, chum, e,and butter worker, f, with space for ripening tank, sink,table, scales, etc. B is the store room or refrigeratorwith ice box, g. C is the power room, in which may belocated a small engine and boiler, or a one or…
Architecture, Domestic · Farm buildings
Internet Archive · Public Domain Mark 1.0. Free to use for anything.
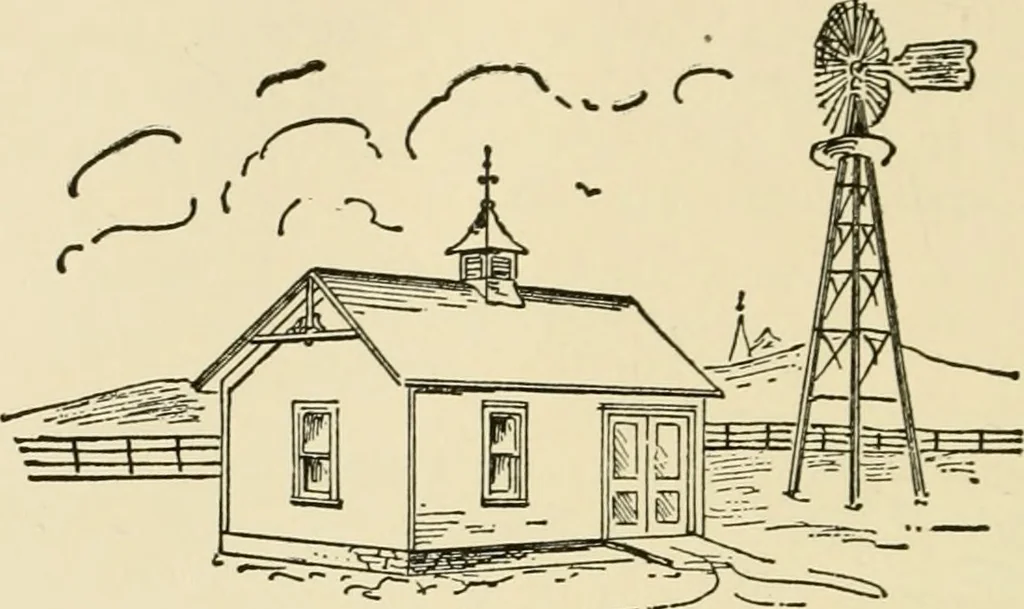

![An illustration from Woodward's architecture, landscape gardening, and rural art. no. I.--1867 [-no. II.--1868] (1872)](https://img.insideoutlibrary.com/img/200/ia-woodwardsarchite01wood-83-87.webp)
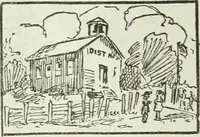

![An illustration from Woodward's architecture, landscape gardening, and rural art. no. I.--1867 [-no. II.--1868] (1872)](https://img.insideoutlibrary.com/img/200/ia-woodwardsarchite01wood-50-38.webp)