Halsted, Byron David, 1852-1918, Powell, E. C. (Edwin C.) · New York : Orange Judd Co. · leaf 325
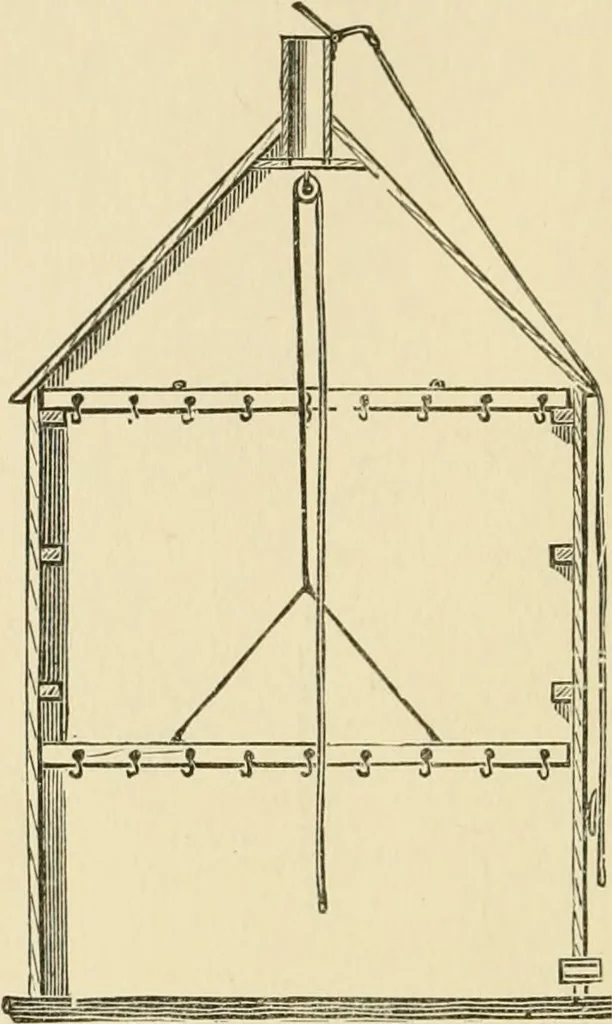
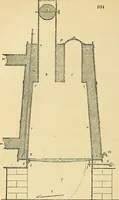
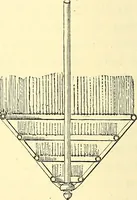
hich the hanging-bars rest. A pulley is fitted inside to the topof the building, and ahoisting rope is passedover it. The hanging-bar is fastened to therope by two spreadingties, so that it will noteasily tip when it isloaded. The hams orbacon arc hung uponhooks fixed in the bar,and the whole is… … iig. 307—A SMOKK HOUSE con-venience AN OVEN AND SMOKE HOUSE COMBINED The bricks chosen for an oven shovild be hard, wellburned and molded, and with straight edges. This isespecially necessary for the hearth. It is best to have theoven detached from the house, and yet so near to thekitchen door that…
Architecture, Domestic · Farm buildings
Internet Archive · Public Domain Mark 1.0. Free to use for anything.