Halsted, Byron David, 1852-1918, Powell, E. C. (Edwin C.) · New York : Orange Judd Co. · leaf 33
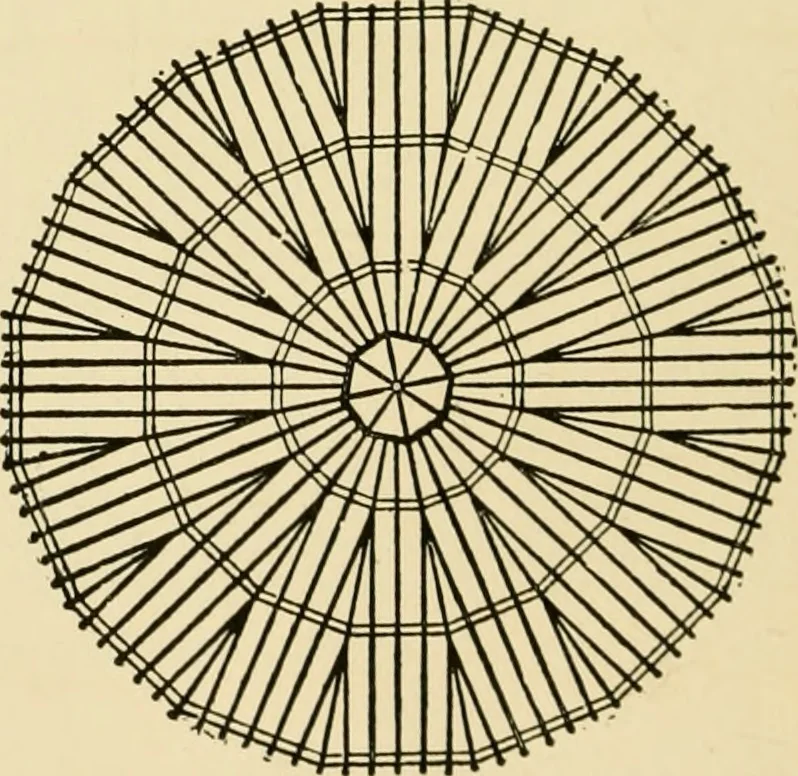
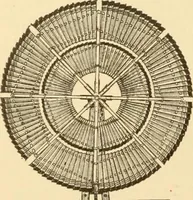
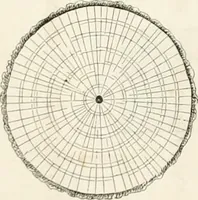
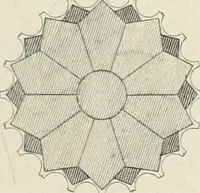
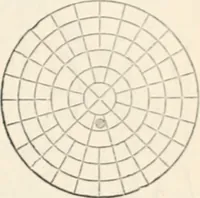
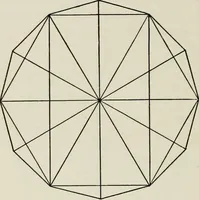
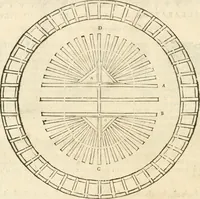
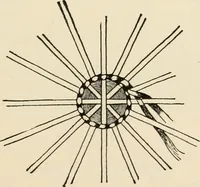
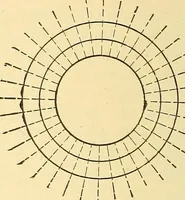
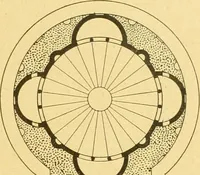
een-sided barn, cir-cumscribed by acircle with a radiusof thirty feet. Thereis no economy inbuilding a strictlyround barn, as curvedwalls, sills, corniceand roofing are veryexpensive and offsetthe trifling gain infloor space. The basement floor is two feet six inches below grade,and is made of a… … Fig. 7—POSITION OP RAFTERS A ROUND BARN 15 pital, a calf pen, feed bins, and grain bin, all handy forfeeding stock. Both these bins have chutes from largerbins above. Two hay chutes are centrally located, andrun directly to the mow. A stanchion lever near the maindoor makes it possible to release…
Architecture, Domestic · Farm buildings
Internet Archive · Public Domain Mark 1.0. Free to use for anything.