Halsted, Byron David, 1852-1918, Powell, E. C. (Edwin C.) · New York : Orange Judd Co. · leaf 335
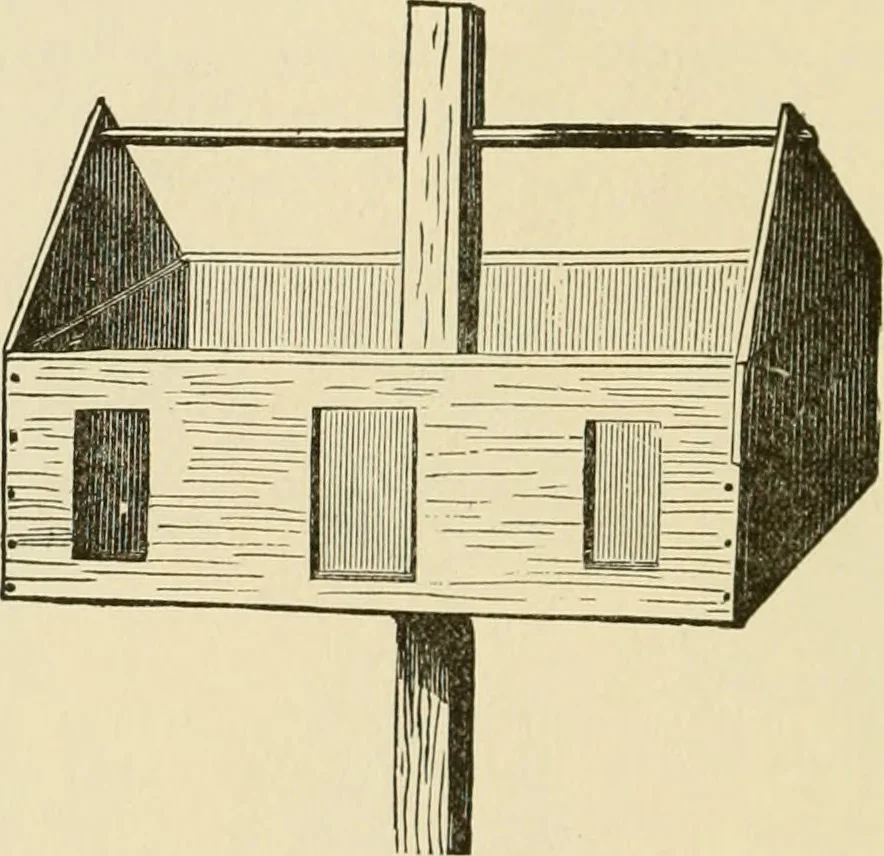
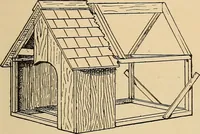
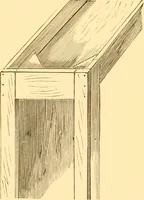
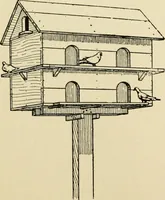
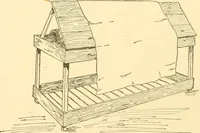
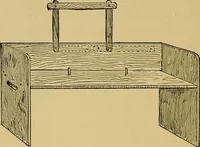
wy bird house. 316 BARN PLANS AND OUTBUILDINGS Figure 316 shows how six kegs may be placed together torest upon a pole; the kegs are fastened to the boards byscrews inserted from beneath. Figure 317 shows how atwo-story house may be made separate from two shallowboxes, each divided into four… … Fig. 318—FRAMEWORK OP BIRD HOUSE The foundation of the house shown in Figure 318 is•xny convenient sized box, such as may be had at thestores. A piece is nailed to each end, cut to the slopeit is desired to have the roof. As the roof is to bethatched, it had better be pretty steep; it will not…
Architecture, Domestic · Farm buildings
Internet Archive · Public Domain Mark 1.0. Free to use for anything.