Halsted, Byron David, 1852-1918, Powell, E. C. (Edwin C.) · New York : Orange Judd Co. · leaf 360
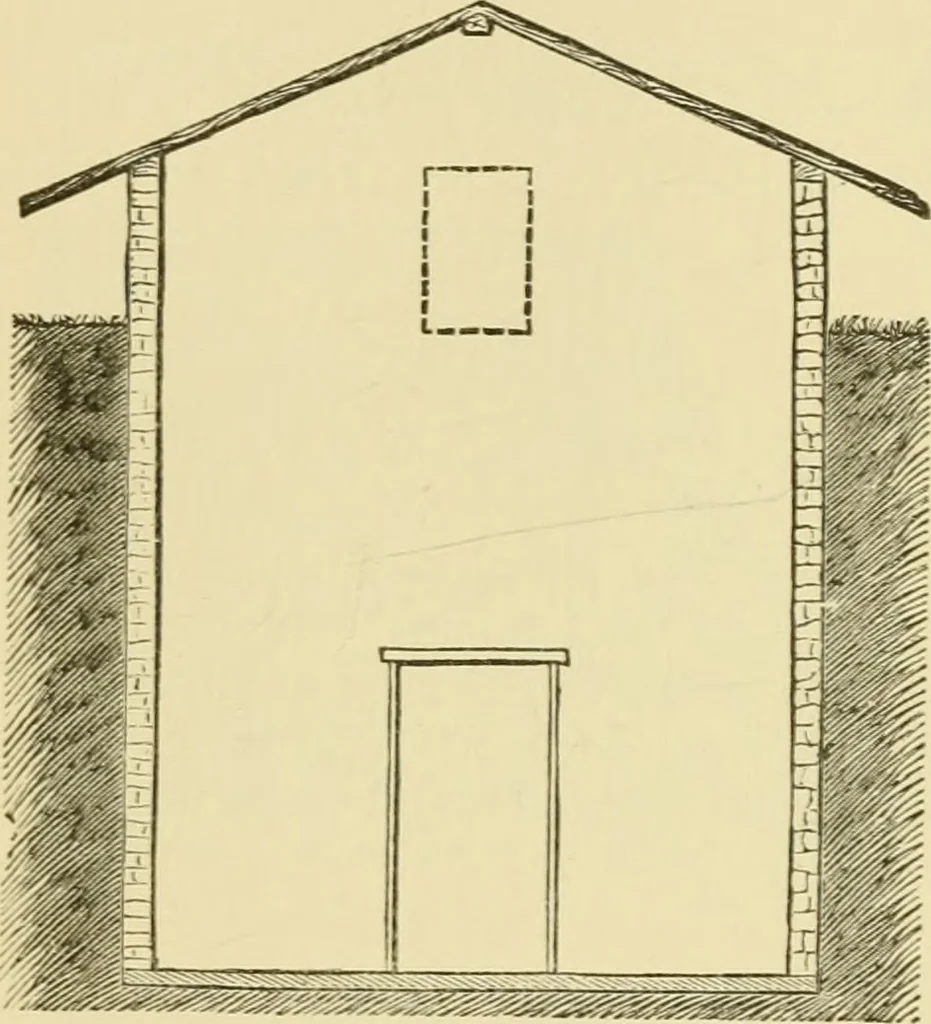
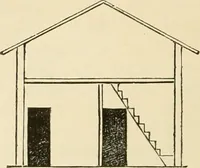
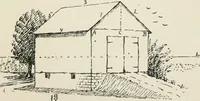
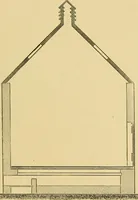
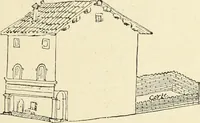
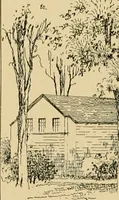
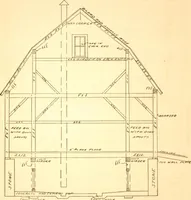
autions are taken. Next year, whenfilling, the braces as well as the end pieces should be taken011^ and laid away for another year. By this method the PRESERVING BREWERS* GRAINS 341 man with a small herd can build a moderate sized siloand have silage through the dry time as well as winter ata very… … Fig. ?/r]o—VIEW OF SILO county silo, and Figure 336 the manner in which it isused. The silo, shown in Figure 335, consists of a sortof basement cellar, with the door opening into the cowstable, and the rear sunk for the most part beneath theground. A road passes the end of it, where there is adoor,…
Architecture, Domestic · Farm buildings
Internet Archive · Public Domain Mark 1.0. Free to use for anything.