Guaranteed building plans with interior views and details : a standard collection of new, original and artistic designs of cottages, bungalows, residences and flats of frame, brick, cement, plaster, concrete blocks, hollow tile, stucco, etc. and farm buildings of all descriptions together with interior and exterior details and interior views arranged and described by William A. Radford. (1915)
Radford, William A., 1865- · Radford Architectural Company, New York · leaf 255
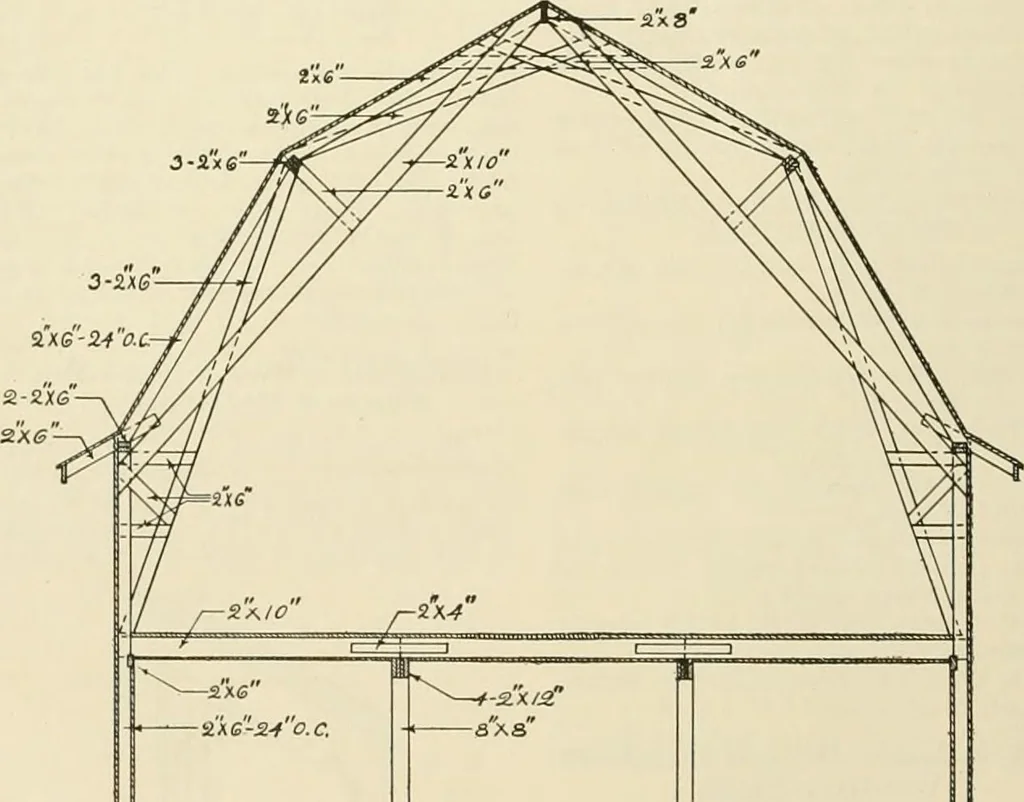
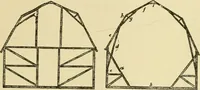
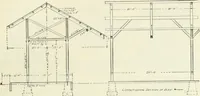
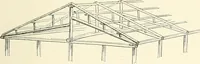
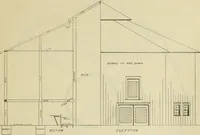
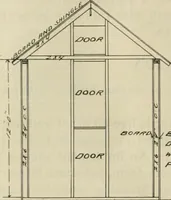
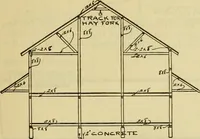
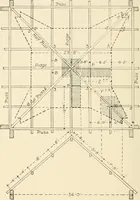
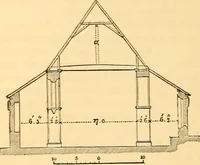
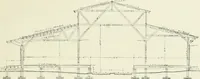
holding the stick inthe left hand, one can place the nail anddrive it wherever one can reach withthe hammer. When the nail is solid,pull the stick away and drive the nailhome. When toe-nailing thin stuff, ifthe point of the nail is bent slightly inthe direction it is wanted to go itwill not come… … ^.<^.■~-..^V.:^ ,»..».».; •■,■. -.y&.jJ.^.^-H I.- «.<■:>,. «r-C rr^^ ...^ l.^JU..V.»Lv---U This design shows a well braced roof barn bent, showing a very stronglytrussed hip roof construction. The purlin plates are well supported from themain posts at the second floor. Each side of the…
Architecture, Domestic -- Designs and plans · Animal housing -- Designs and plans · Trade catalogs -- Architecture, Domestic -- Designs and plans
Internet Archive · Winterthur Library · Public Domain Mark 1.0. Free to use for anything.