Halsted, Byron David, 1852-1918, Powell, E. C. (Edwin C.) · New York : Orange Judd Co. · leaf 383
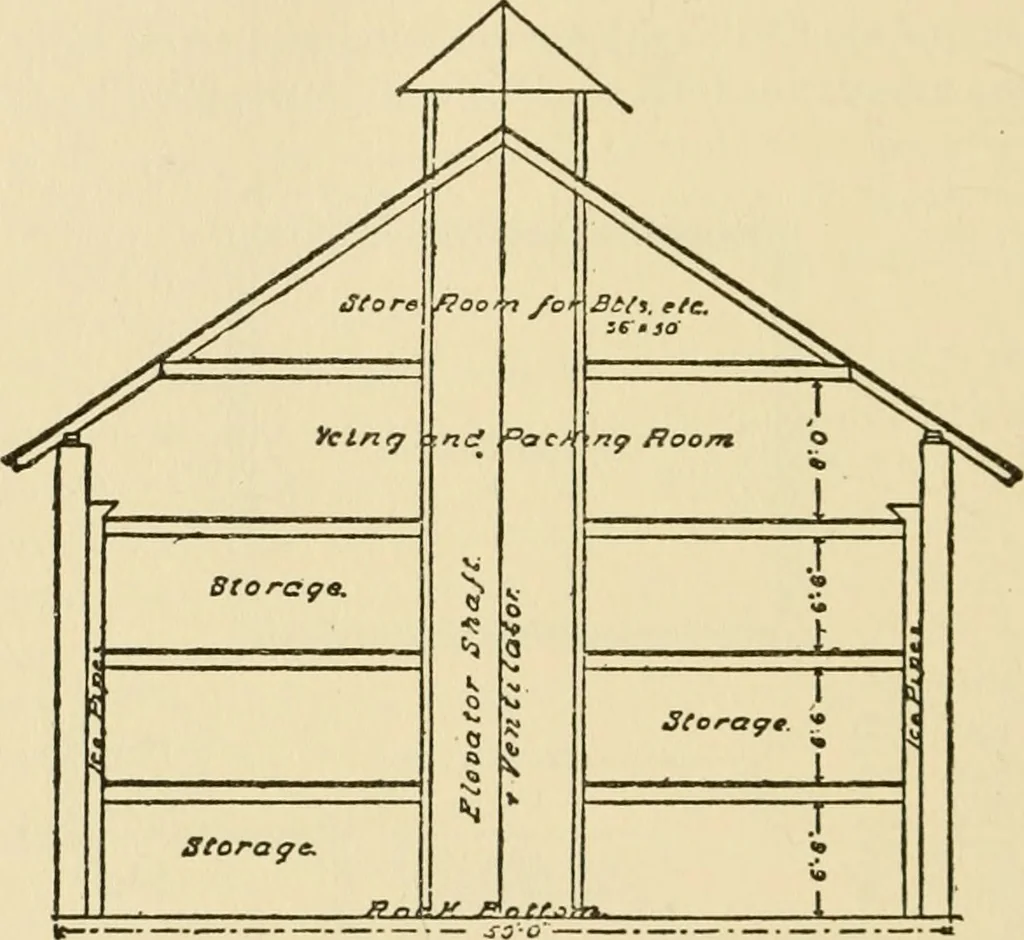
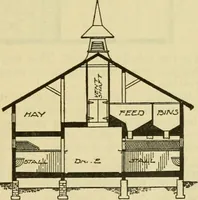
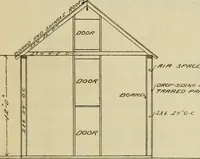
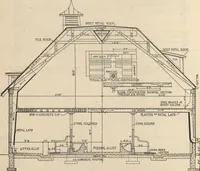
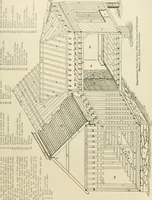
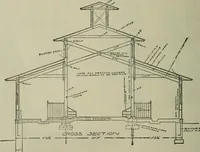
extends the full length of 164: BARN PLANS AND OUTBUILDINGS the building, and is filled as occasion requires from alarge ice house in which about 1500 tons are stored eachwinter. The bottom of this ice box is well supported onposts, which do not show in the engraving. It has asloping floor covered… … Fig. 356—SECTIONAL VIEW OF STORAGE HOUSE A NOVEL APPLE STORAGE HOUSE A somewhat novel type of apple storage house isprojected by Arthur 11. Hill, a large apple grower ofGrand Isle County, Vt., to suit rather imusual condi-tions. He has an old stone quarry on the bank of LakeChamplain. The stone has…
Architecture, Domestic · Farm buildings
Internet Archive · Public Domain Mark 1.0. Free to use for anything.