Radford's combined house and barn plan book (1908)
Radford, William A., 1865- · Chicago, Ill. : The Radford architectural co · leaf 161
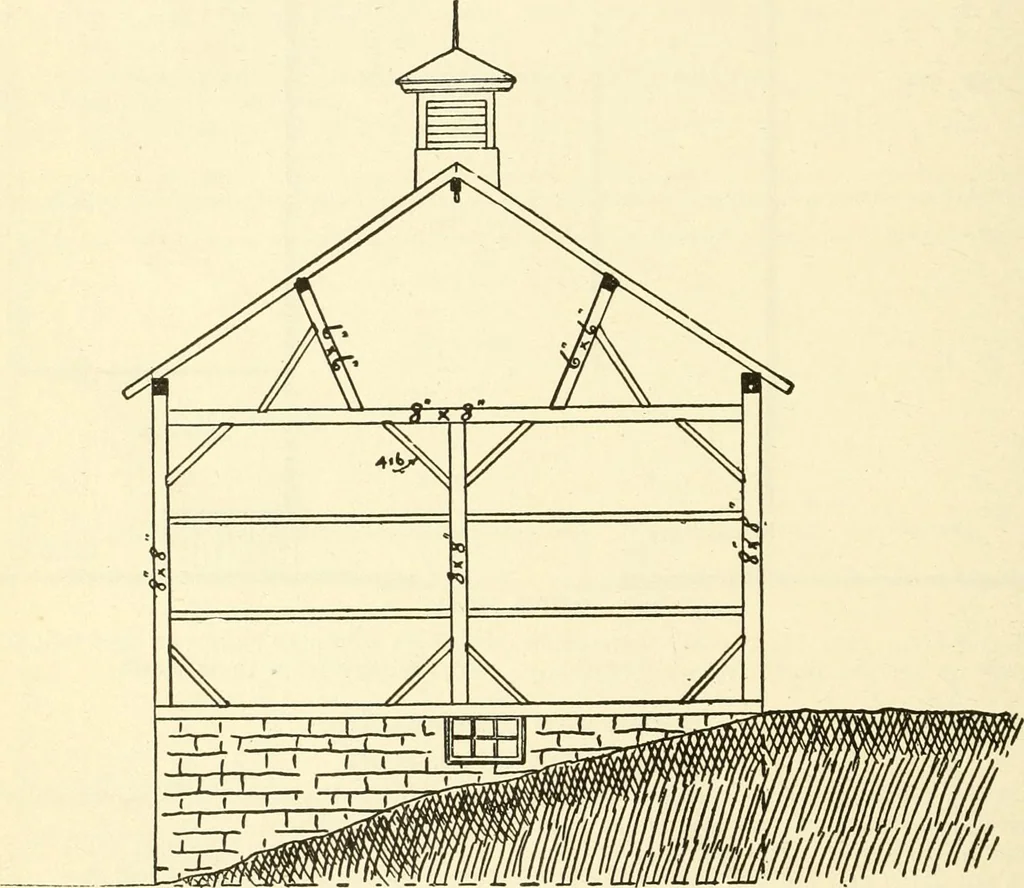
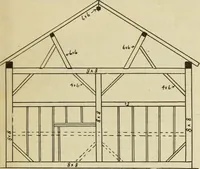
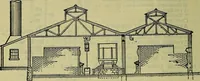
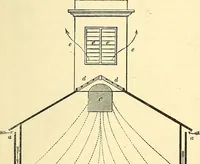
casionrequires and to run the carriers out whenthreshing. It is intended to build the straw and to support them with good solid postswith good stone foundation or thoroughlywell constructed cement footings solidenough to prevent settling. A good manysuch barns give considerable trouble inthis… … stack in the yard on this lower side of thebarn. The basement is partitioned ofif into sta-bles for six horses and twenty head of cat-tle as shown in the basement plan. In building a barn like this it is neces-sary to use heavy timbers over the stable two ventilators extending through theroof at…
Architecture, Domestic · Barns
Internet Archive · Public Domain Mark 1.0. Free to use for anything.