Halsted, Byron David, 1852-1918, Powell, E. C. (Edwin C.) · New York : Orange Judd Co. · leaf 384
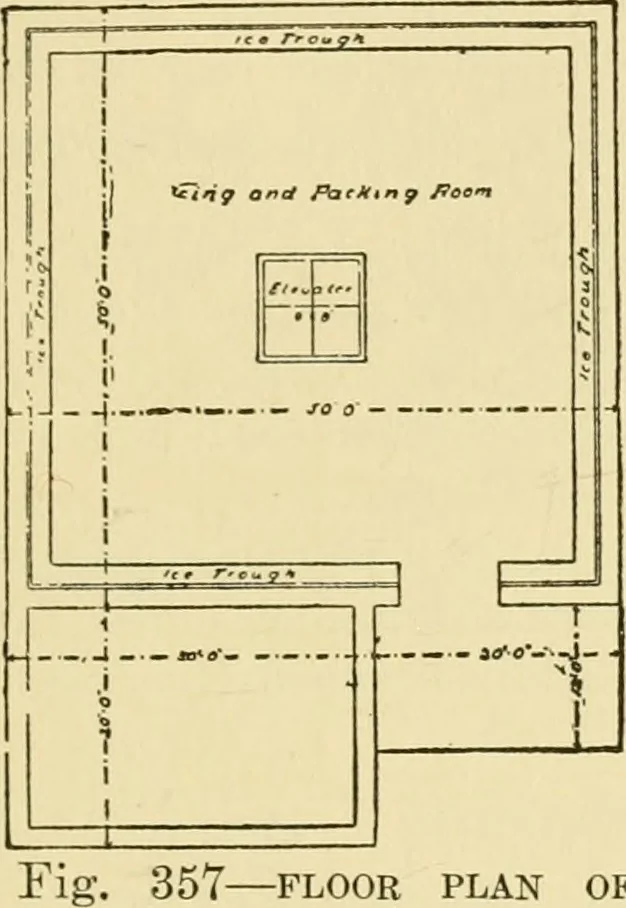
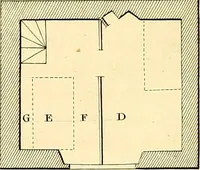
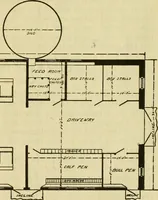
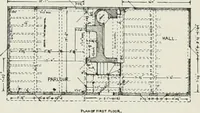
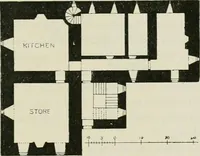
d one-half feetbetween floor and ceiling.This will accommodate twotiers of barrels on end,and, in case of crowd-ing, another tier on the side. This makes less workin handling than when barrels are piled three tiers high,and there is consequently less rough handling of thefruit. In the center is a… … 357 FLOOR PLAN OF STORAGE HOUSE 366 BARN PLANS AND OUTBUILDINGS tion when necessary. The upper floor, the one openingon the bank, will be used as a packing room. The fruitwill be received here, and may be discharged either fromhere or from the lower story. This room will be usedalso for icing the…
Architecture, Domestic · Farm buildings
Internet Archive · Public Domain Mark 1.0. Free to use for anything.