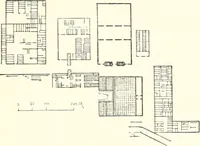
The castellated and domestic architecture of Scotland, from the twelfth to the eighteenth century (1887)
MacGibbon, David, d. 1902, Ross, Thomas, 1839-1930 · Edinburgh : D. Douglas · leaf 218
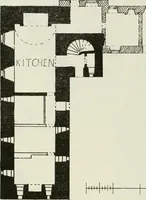
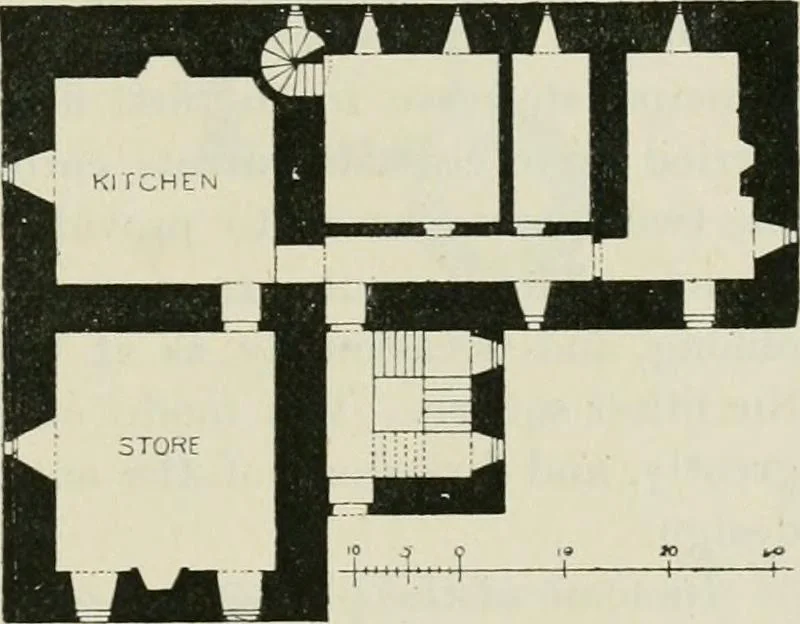
l. The porch shownin the sketch is modern. The other arrangements of the ground floor,including the ordinary private stair to the wine-cellar, are also verysimilar. On the upper floors the general disposition of the apartmentswas the usual traditional one, viz., the hall, withdraAving-room,… … Fig. 063.—lunes House. Plan of Ground Floor. FOURTH PERIOD 204 Z PLANS FOURTH PERIOD—Z PLANS. The next series of castles we have to consider are those built on whatwe have ventured to call the Z plan. These consist of the usual oblongmain block, representing the original keep, with a tower added at…
Architecture · Architecture, Domestic · Castles
Internet Archive · California Digital Library · Public Domain Mark 1.0. Free to use for anything.
![An illustration from Woodward's architecture, landscape gardening, and rural art. no. I.--1867 [-no. II.--1868] (1872)](https://img.insideoutlibrary.com/img/200/ia-woodwardsarchite01wood-75-76.webp)