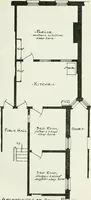
Radford's practical barn plans : being a complete collection of practical, economical and common-sense plans of barns, out buildings and stock sheds :: :: :: (1909)
Radford, William A., 1865- ed · Chicago, Ill. : The Radford Architectural Co · leaf 26
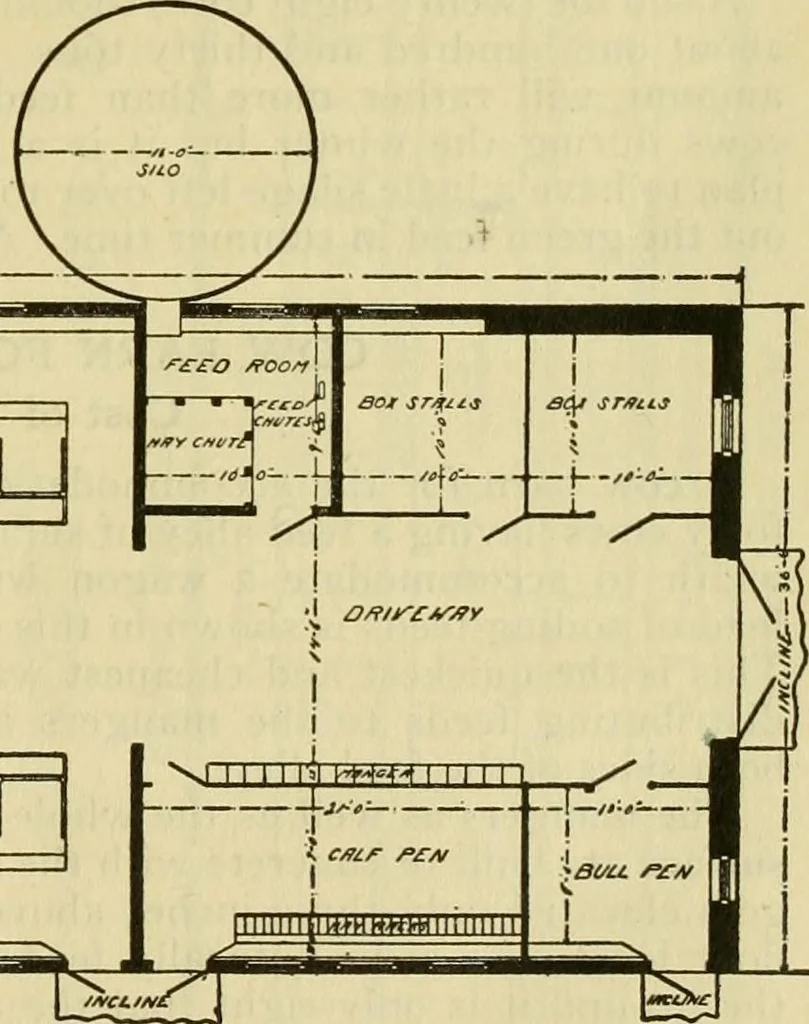
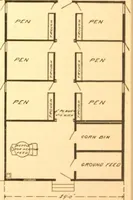
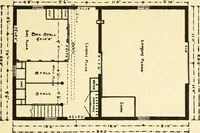
-Hfl I Ii. I I M I I … rioo/f fjjTM or Afoocfiu oj!my Bnajt T^^3 out altering the width or the general plan. Placing the silo near the middle of the building saves carrying the silage more than fifty feet which is a great saving of is slightly rounded. Three feet six inchesare allowed for the width of the stalls witha…
Farm buildings · Architecture, Domestic · Barns
Internet Archive · Public Domain Mark 1.0. Free to use for anything.