Halsted, Byron David, 1852-1918, Powell, E. C. (Edwin C.) · New York : Orange Judd Co. · leaf 49
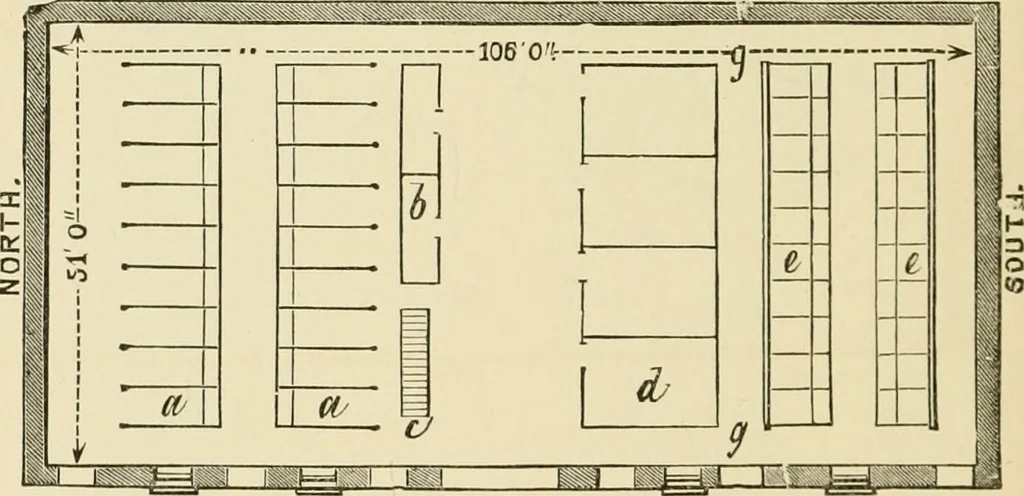
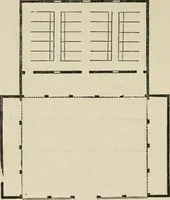
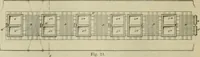
nted walls,with black trimmings, presents a fine appearance. It isadmirably adapted for keeping a large number of horses,and a good model for any well-to-do farmer desiring ahandsome and useful barn. In its general plan it may befollowed on a smaller scale by anyone having horses andcattle for… … Fig. 20—PLAN OF BASEMENT high in the clear; this basement provides comfortableand convenient stabling for the owners fine stud. Thedivision is shown at Figure 20; a, a, are the horse stalls;h, the harness room, four by twenty-five feet; c, stairs;d, box stalls, ten and one-half by fourteen and…
Architecture, Domestic · Farm buildings
Internet Archive · Public Domain Mark 1.0. Free to use for anything.