Radford's combined house and barn plan book (1908)
Radford, William A., 1865- · Chicago, Ill. : The Radford architectural co · leaf 262
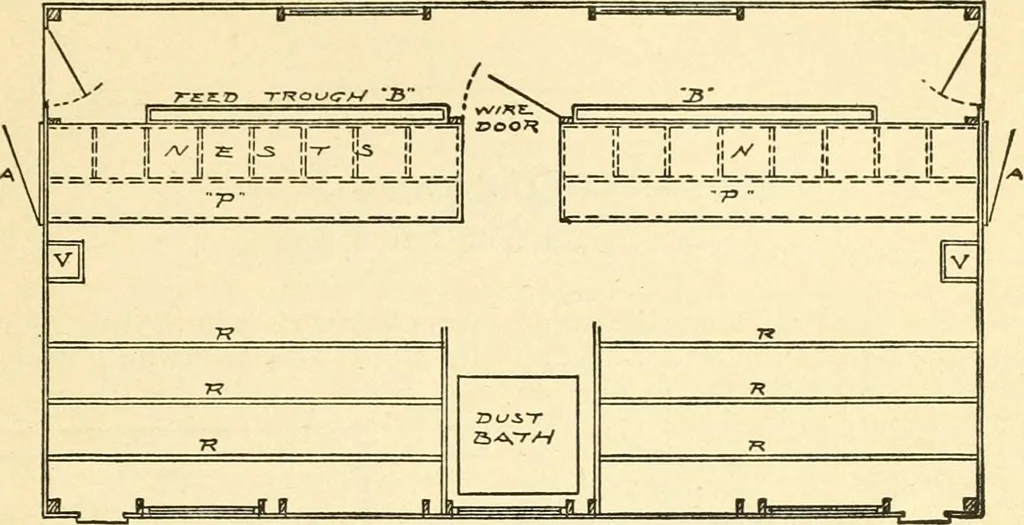
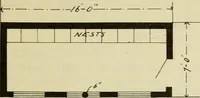
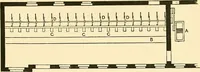
south side of the building is onlyfour feet high above the floor and the win-dows are placed well down. This has theadvantage in the winter time of letting the PRACTICAL BARN PLANS 259 sun shine on the floor where the chickenscan make the best use of it. The north wall is six feet high above… … out the cold. A partition three and one-half feet from the north side of the houseforms an alley and the nests are placedagainst this partition so the eggs may begathered without going into the henhouseproper. The nest boxes are placed highenough above the floor so the fowls mayuse the space under…
Architecture, Domestic · Barns
Internet Archive · Public Domain Mark 1.0. Free to use for anything.