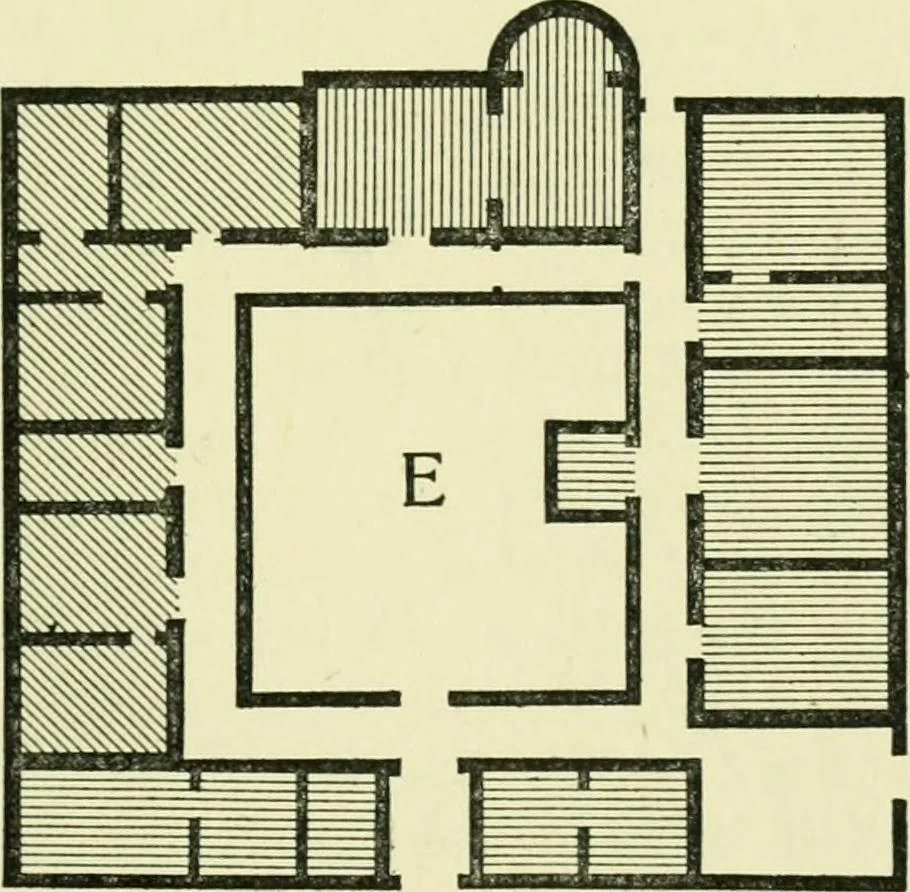
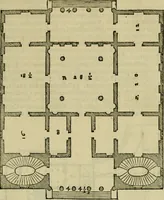
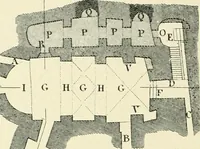
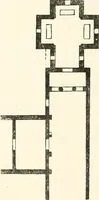
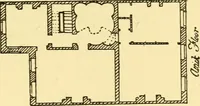
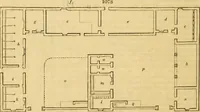
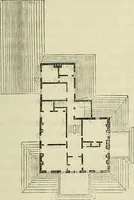
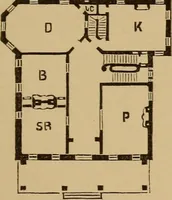
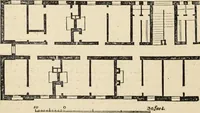
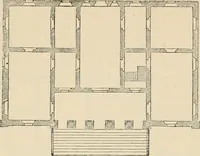
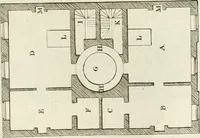
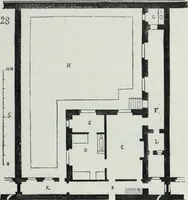
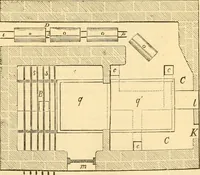
Fig. 41.—Diagrammatic Plans to illustrate the development of theRomano-British House 143 144 ROMANO-BRITISH BUILDINGS AND EARTHWORKS Certain large rooms may be added to the end of the wing. Theopposite end of the corridor may be developed into an entrance-lobby wider than itself ; or this lobby may…
Architecture, Roman · Architecture · Romans
Internet Archive · Public Domain Mark 1.0. Free to use for anything.