Halsted, Byron David, 1852-1918, Powell, E. C. (Edwin C.) · New York : Orange Judd Co. · leaf 59
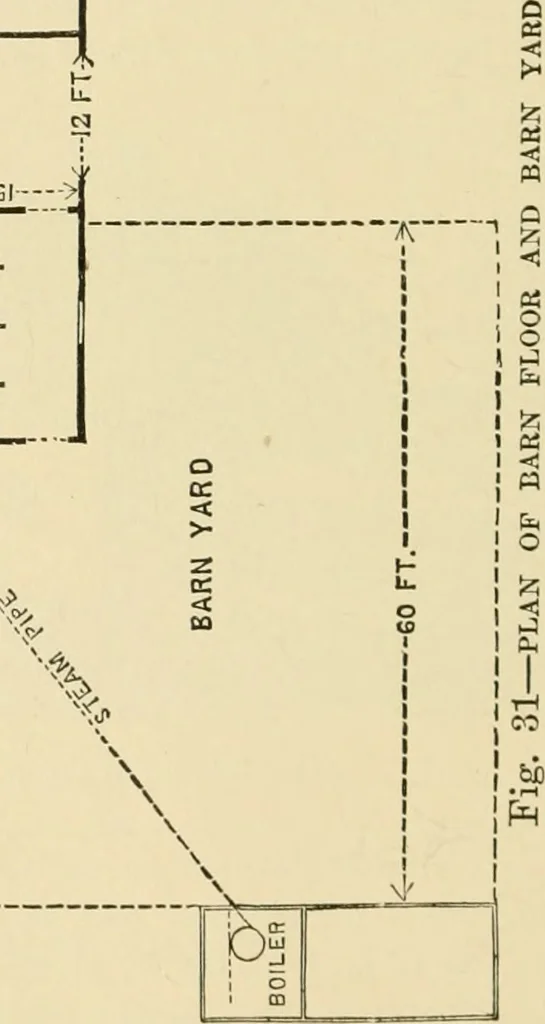
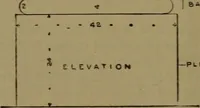
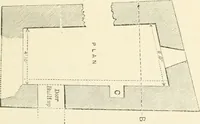
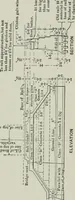
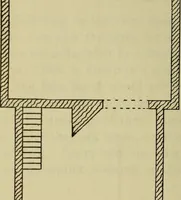
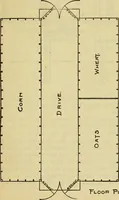
<--ij gi----> 13X25 FT. -? in - inin ... ^ m … The right side of the barn floor is occupied hy a haybay. There is a tight ceiling of matched boards over thestables, at a liight of ciglit feet. The posts are sixteenfeet to the eaves. The roof is what is usually (ailed lialf- A GOOD FARM BARN 41 pitch, move Lisliii^^- than if flatter. A…
Architecture, Domestic · Farm buildings
Internet Archive · Public Domain Mark 1.0. Free to use for anything.