Radford's combined house and barn plan book (1908)
Radford, William A., 1865- · Chicago, Ill. : The Radford architectural co · leaf 244
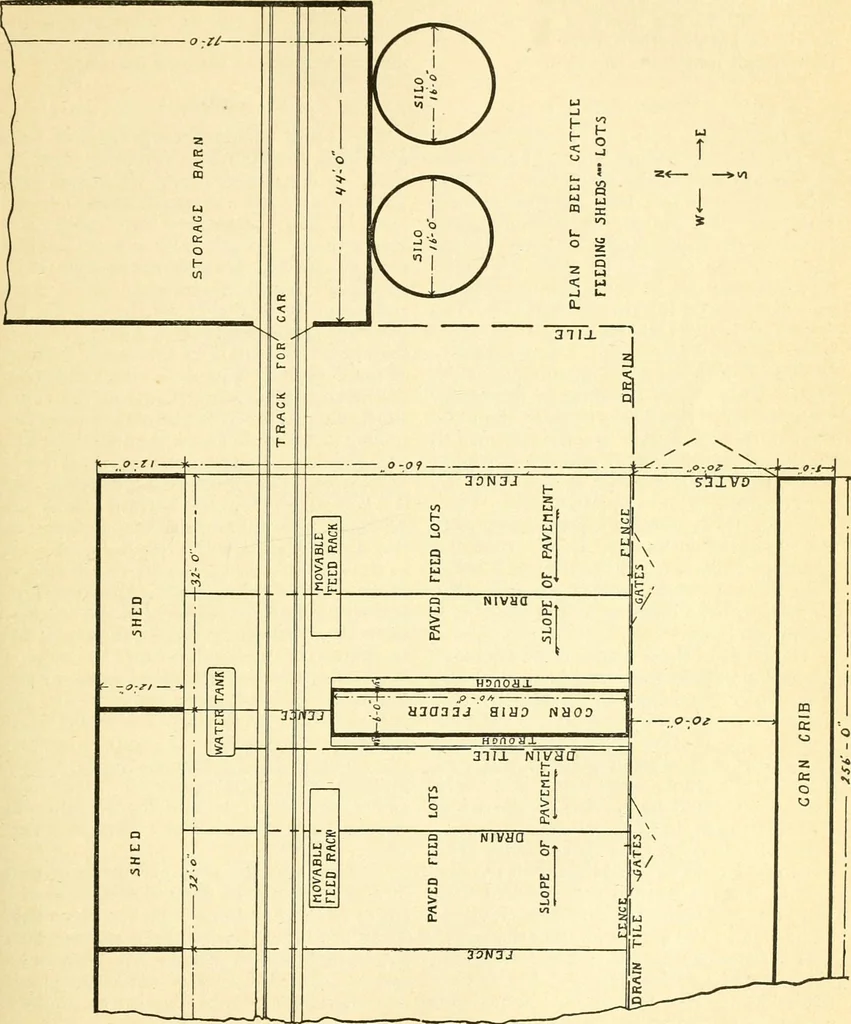
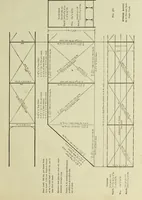
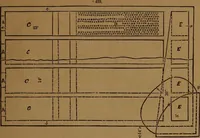
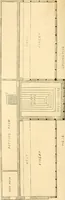
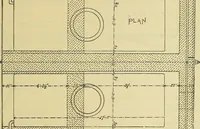
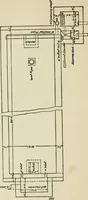
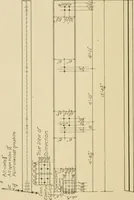
Crib. On the south side of the alley way isa corn crib six feet wide at the bottom,eight feet wide at the top, ten feet highabove the foundation posts and as long asnecessary. This corn crib is intended forstorage purposes to hold corn enough tolast all winter. There is a door in the endand doors… … 242 PRACTICAL BARN PLANS carrying may be done with a wheelbar-row or car running on a track. As thebridge is intended to be moved from onefeeder crib to the next a wheelbarrowwould be handier than a car because it islighter and may be easily moved. Feeder Cribs. Between each two pens is a feeder…
Architecture, Domestic · Barns
Internet Archive · Public Domain Mark 1.0. Free to use for anything.