Halsted, Byron David, 1852-1918, Powell, E. C. (Edwin C.) · New York : Orange Judd Co. · leaf 62
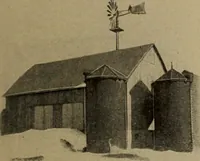
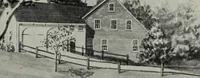
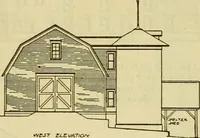
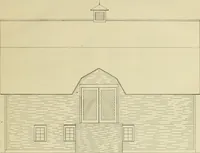
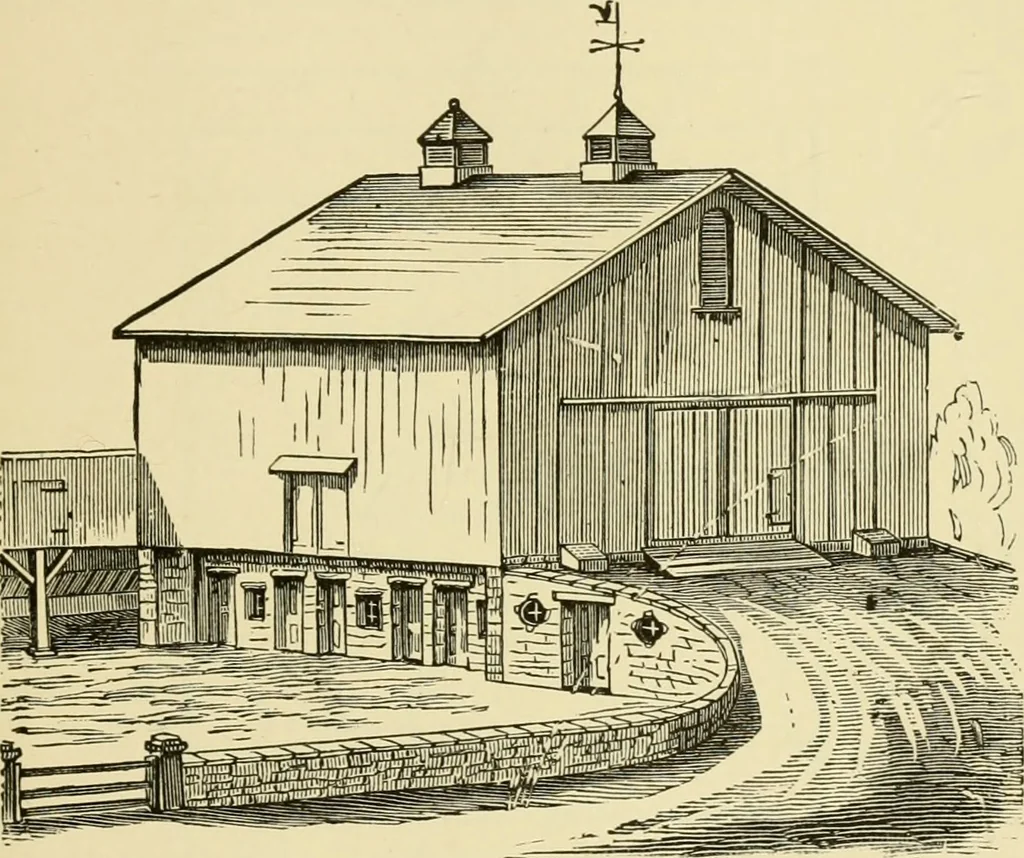
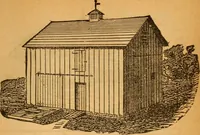
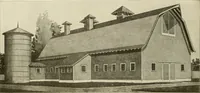
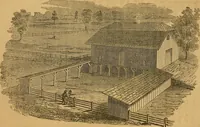
stables are not generally desirable, on accountof dampness, too much warmth in winter and lack ofventilation. But a slight rise of ground, which may be BARN FOR MIXED FARMING 43 availed of, for an easy ascent to the barn floor, is aconvenience, although not at all necessary. This maybe readily made… … Fig. 32—ELEVATION OF BARN AND STABLE side furnish ample light and ventilation. The founda-tion walls are of stone, sunk three feet below the surface.Drains from the bottom of the foundation would be foundof great use in keeping the stables perfectly dry at allseasons. Below the ground, the walls…
Architecture, Domestic · Farm buildings
Internet Archive · Public Domain Mark 1.0. Free to use for anything.
![An illustration from Woodward's architecture, landscape gardening, and rural art. no. I.--1867 [-no. II.--1868] (1872)](https://img.insideoutlibrary.com/img/200/ia-woodwardsarchite01wood-99-107.webp)