Radford's practical barn plans : being a complete collection of practical, economical and common-sense plans of barns, out buildings and stock sheds (1907)
Radford, William A., 1865- · Chicago, Ill. : Radford Architectural Co. · leaf 130
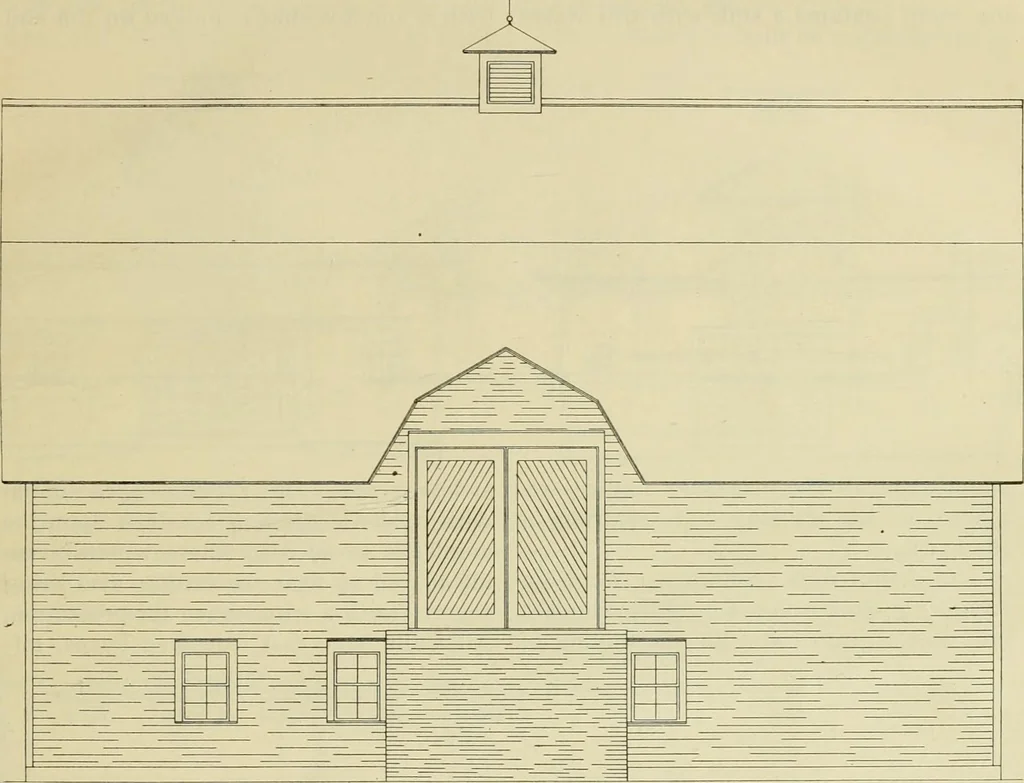
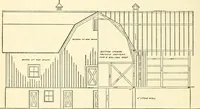
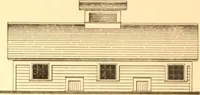
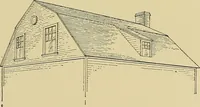
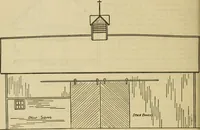
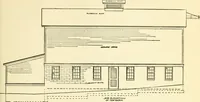
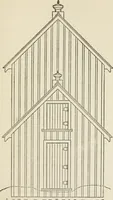
n sinkand bath room. There was also an outsidehose tap for sprinkling the lawn and wat-ering the flower beds. Another hose cockin the carriage house supplied a hose brushfor washing buggies. BARN PLANS 127 It might be noted that help stayed alongon the farm year after year. One mangrew up on the… … ^/D£ CLeK/7T/OA/ or s/f/v/r s/V/e/V Well Planned Horse Barn—A171 We are herewith illustrating a horsebarn and in addition to a few words aboutits utility we will explain its construction,which, we trust, will be of interest to thereaders. To make this article more com-prehensiye to those interested…
Barns · Architecture · Farm buildings
Internet Archive · Public Domain Mark 1.0. Free to use for anything.