Halsted, Byron David, 1852-1918, Powell, E. C. (Edwin C.) · New York : Orange Judd Co. · leaf 82
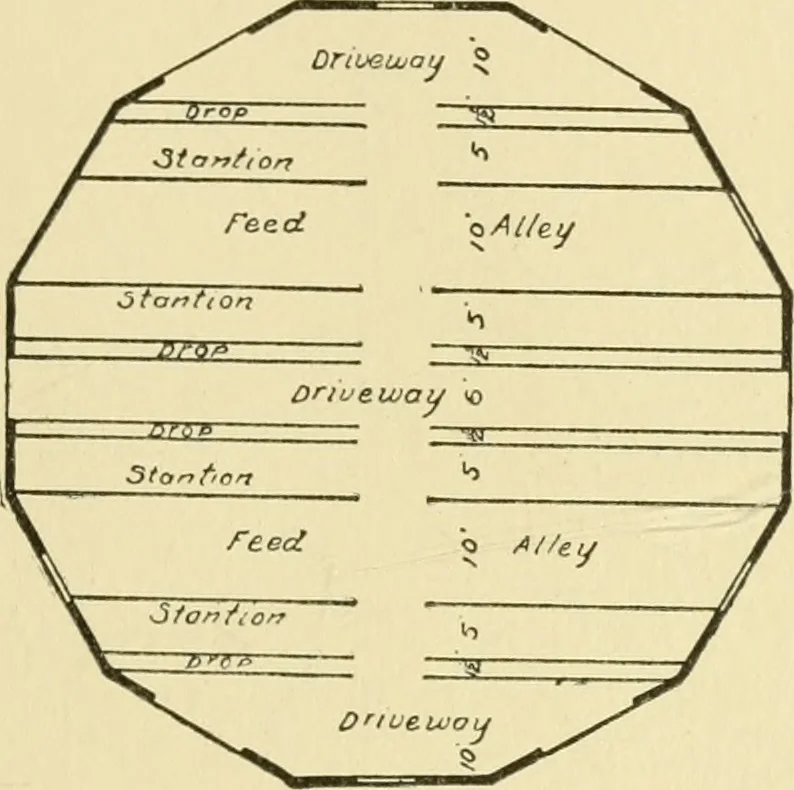
of N. Martinof Oswego, 111., is used for feeding beef cattle. It has two silos attached, as shown in Figure 55. The basement DECAGONAL CATTLE BARN 63 is used for cattle and the superstructure for the storageof fodder. Two straight double rows of stalls extend across the barn,those on the inside… … Fig. 56—GROUND PLAN that the feed is dropped in front of the cattle and dis-tributed with the least amount of labor. Figure 56 showsthe interior arrangement. A DECAGONAL CATTLE BARN The ten-sided cattle barn of Jolm C. Baker of iMan-hattan, 111., shown in Figures 57 and 58, is rather novel,but…
Architecture, Domestic · Farm buildings
Internet Archive · Public Domain Mark 1.0. Free to use for anything.