The house: a manual of rural architecture: or, How to build country houses and out-buildings .. (1866)
Jacques, D. H. (Daniel Harrison), 1825-1877 · New York, G.E. & F.W. Woodward · leaf 145
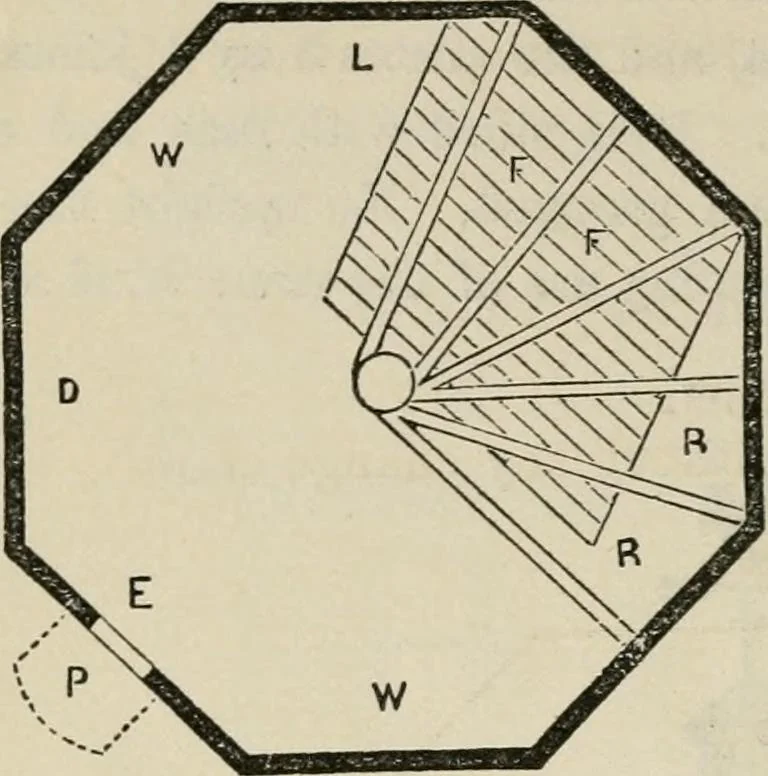
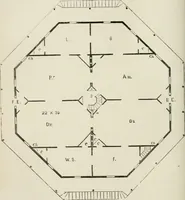
Pekspectivb View plank. To guard against leakage by shrinking, the joints m^iybe battened with lath or strips of thin boards. An eight-squareframe supports the top of the rafters, leaving an opening often inches in diameter, on which is placed an octagon chimneyfor a ventilator, which makes a very… … Plan. The letter D designates the door ; W, W, windows ; L, lat-ticed window to admit air, with a shutter to exclude it, when necessary ; E, entrance for thefowls, with a sliding door ; P,platform for the fowls toalight on when going in ; R, R,roosts placed spirally, one endattached to a post near…
Architecture, Domestic
Internet Archive · California Digital Library · Public Domain Mark 1.0. Free to use for anything.