Inside Out Library · Explore
Barn plans and outbuildings (1914)
Halsted, Byron David, 1852-1918, Powell, E. C. (Edwin C.) · New York : Orange Judd Co. · leaf 83
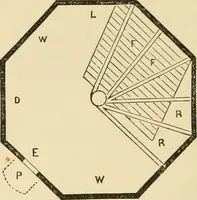
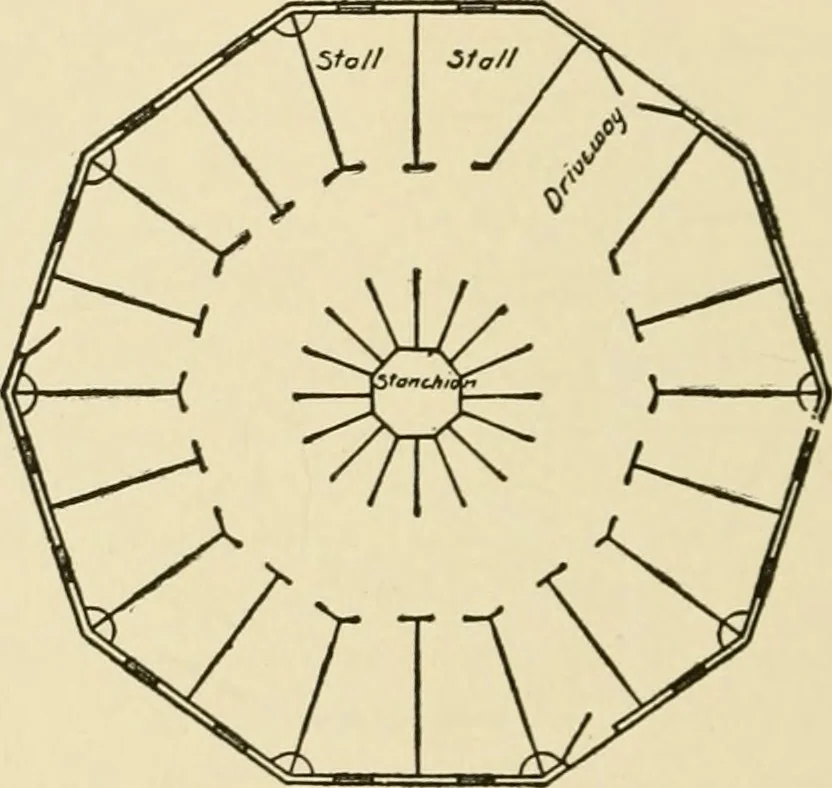 hteen feet on each sidQ, 64 BAEN PLANS AND OUTBUILDINGS or 180 feet around it. It contains eighteen box stalls,nine by twelve feet, with a door into each stall from theinside, also a window in each stall. These stalls aresuitable for a cow and calf or two or three head of smallercattle. There is an… … Fig. 57—^ARRANGEMENT OF CATTLE STALLS ©f two by fours packed solid two and one-half feet high,and then one is left out every other time and blocks putin, leaving the walls of the stall more open. The upperthree feet of stalls is put in with the two by fours fourinches apart. Mr. Baker writes: I…
Architecture, Domestic · Farm buildings
Internet Archive · Public Domain Mark 1.0. Free to use for anything.
More pictures from Barn plans and outbuildings
More like this
![An illustration from Specimens of Gothic architecture; selected from various antient[!] edifices in England: consisting of plans, elevations, sections, and parts at large ... accompanied by historical and descriptive accounts (1823)](https://img.insideoutlibrary.com/img/200/ia-specimensofgothi00pugi-314-182.webp)